RESIDENTIAL LANDSCAPE / CALIFORNIA
Garden of Everyday Rituals
An outdoor room for every part of the day. A residential garden proposal that brings gathering, play, work, and quiet moments into a single connected landscape.
Design proposal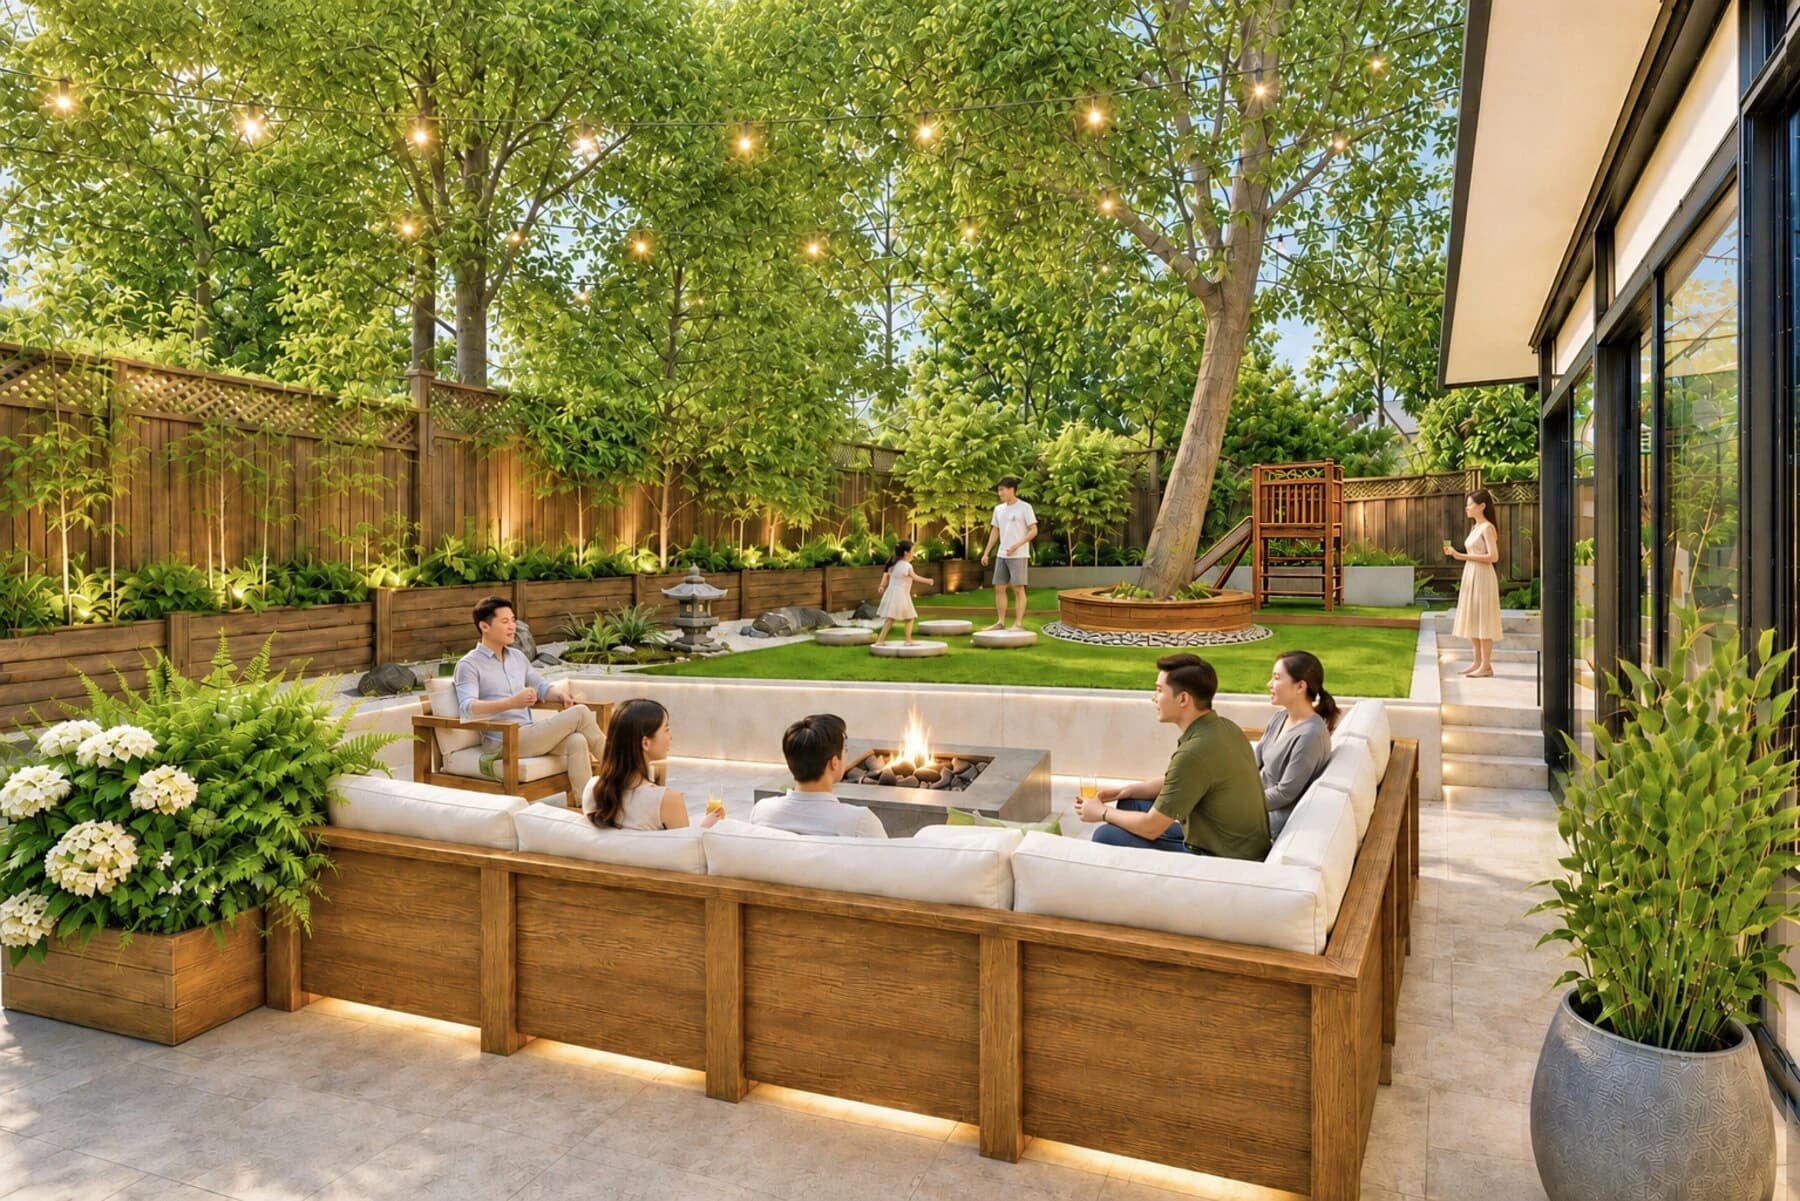 DESIGN VISUALIZATION / UNBUILT PROPOSAL
- DESIGNER
- Peilin Li
- PROJECT TYPE
- Residential garden
- LOCATION
- California, USA
- STATUS
- Design proposal
01 / THE STARTING POINT
Design around the day you want to have.
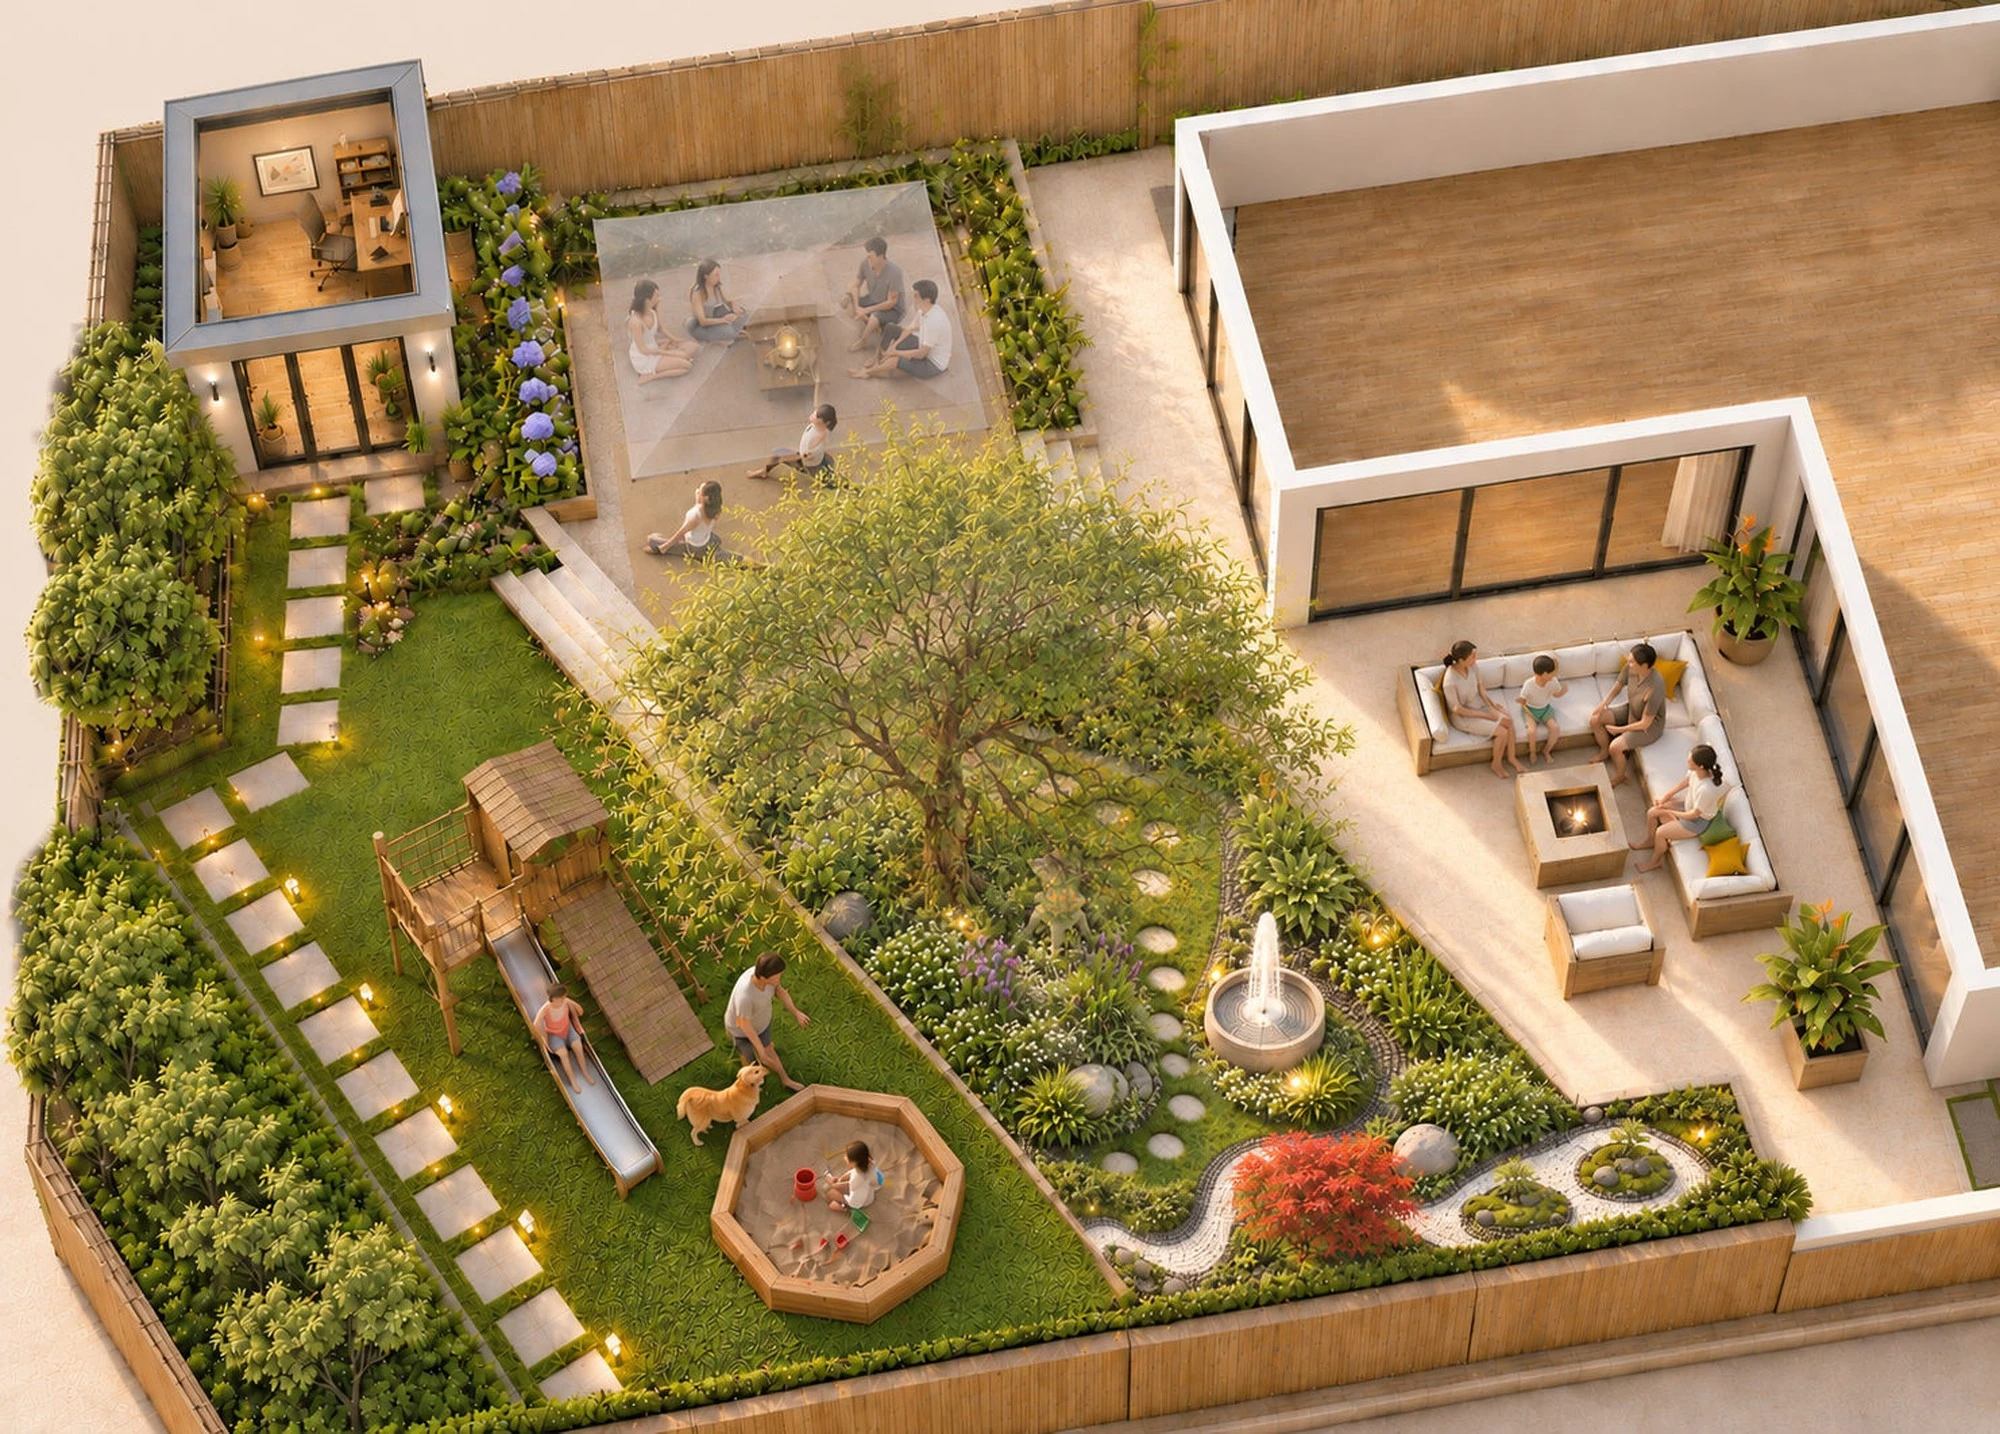
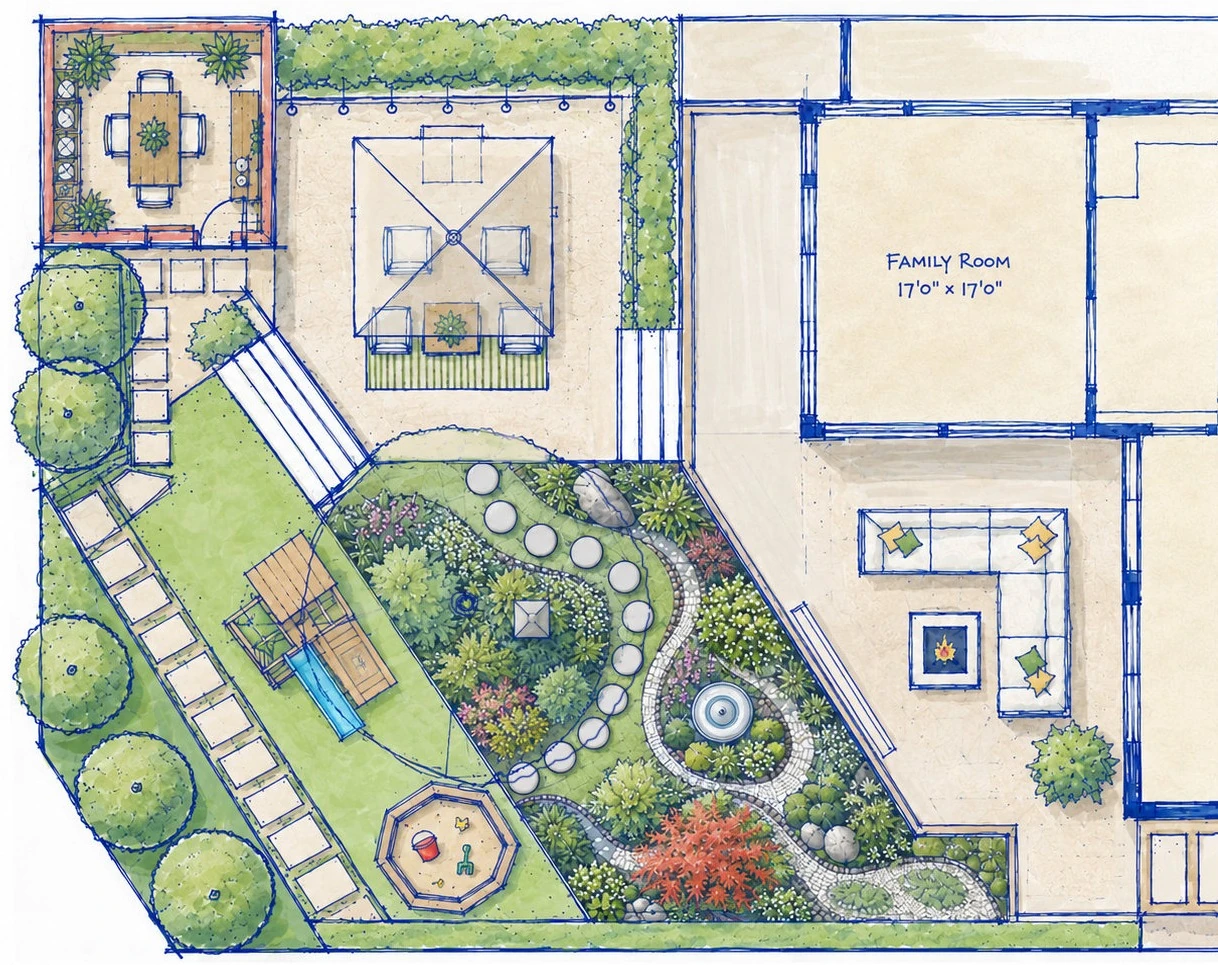
A narrow backyard needs to do more than one thing. The proposal organizes outdoor rooms around a mature feature tree, changes in level, and the connection to the house. Each area has a role, while the garden still feels like one place.
02 / THE DESIGN IN VIEW
Space for together. Space for yourself.
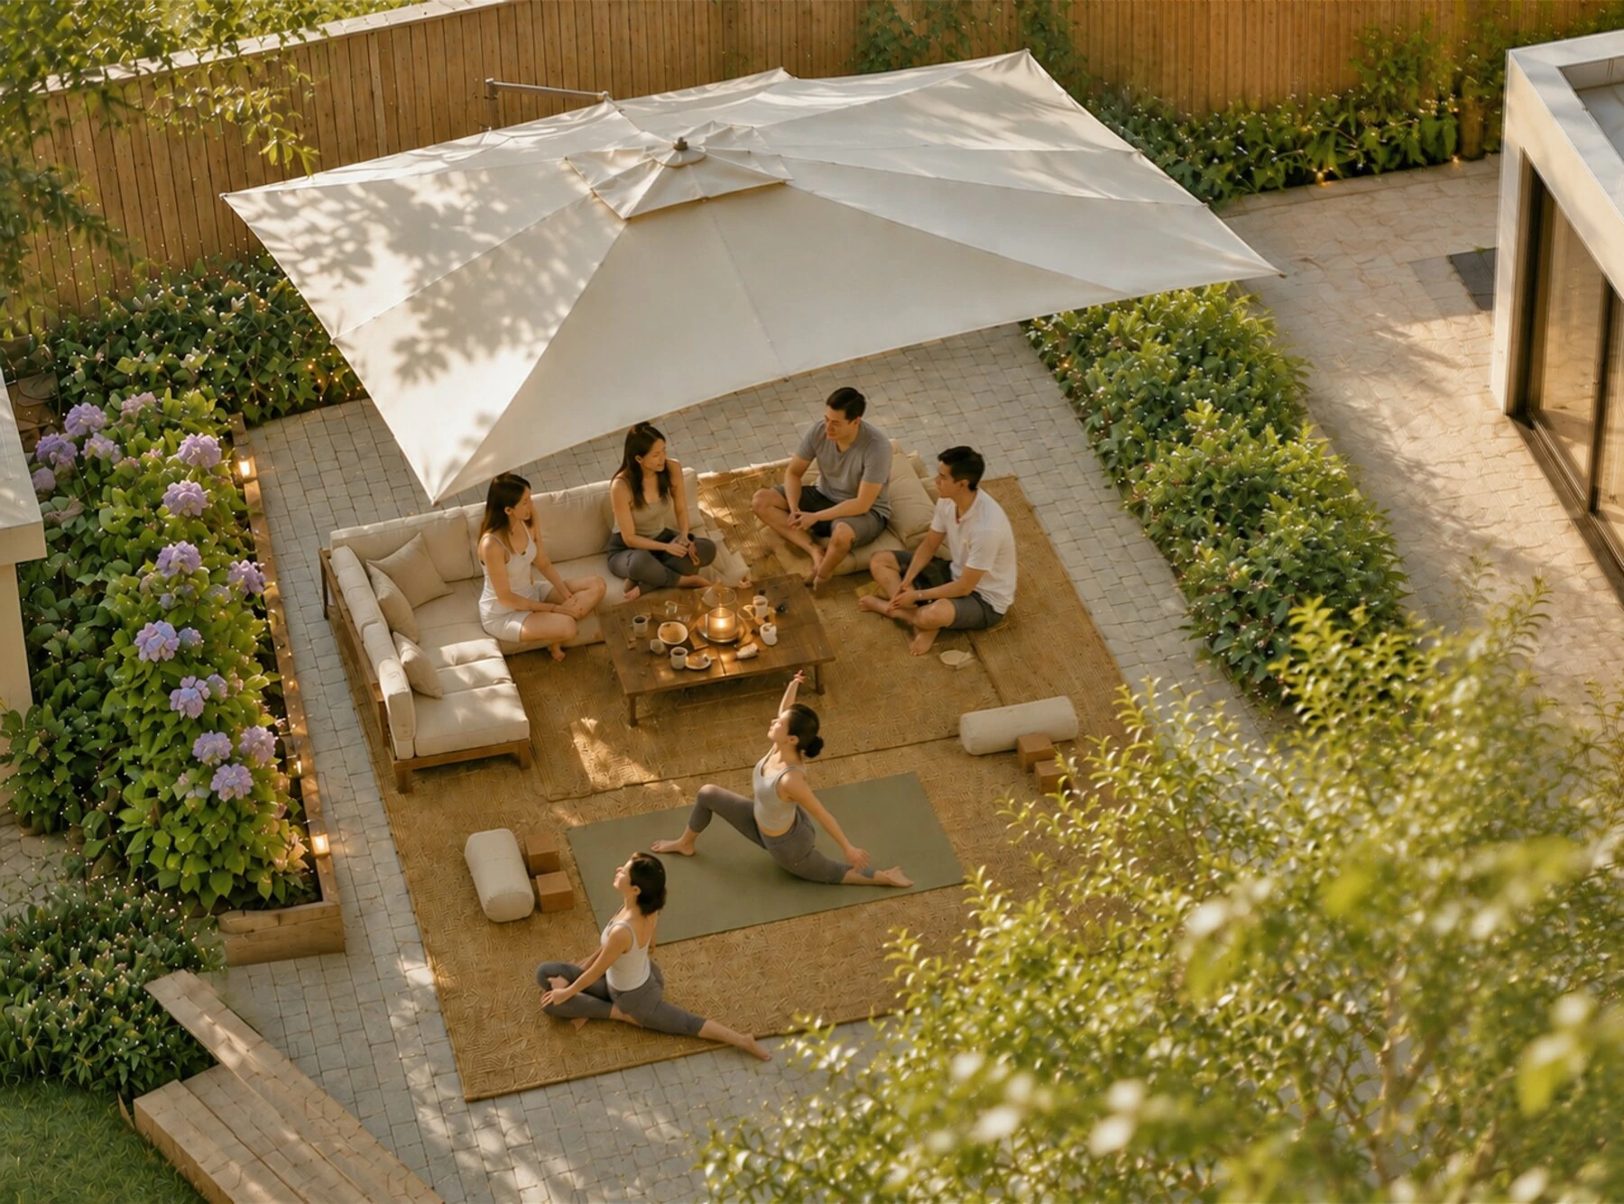
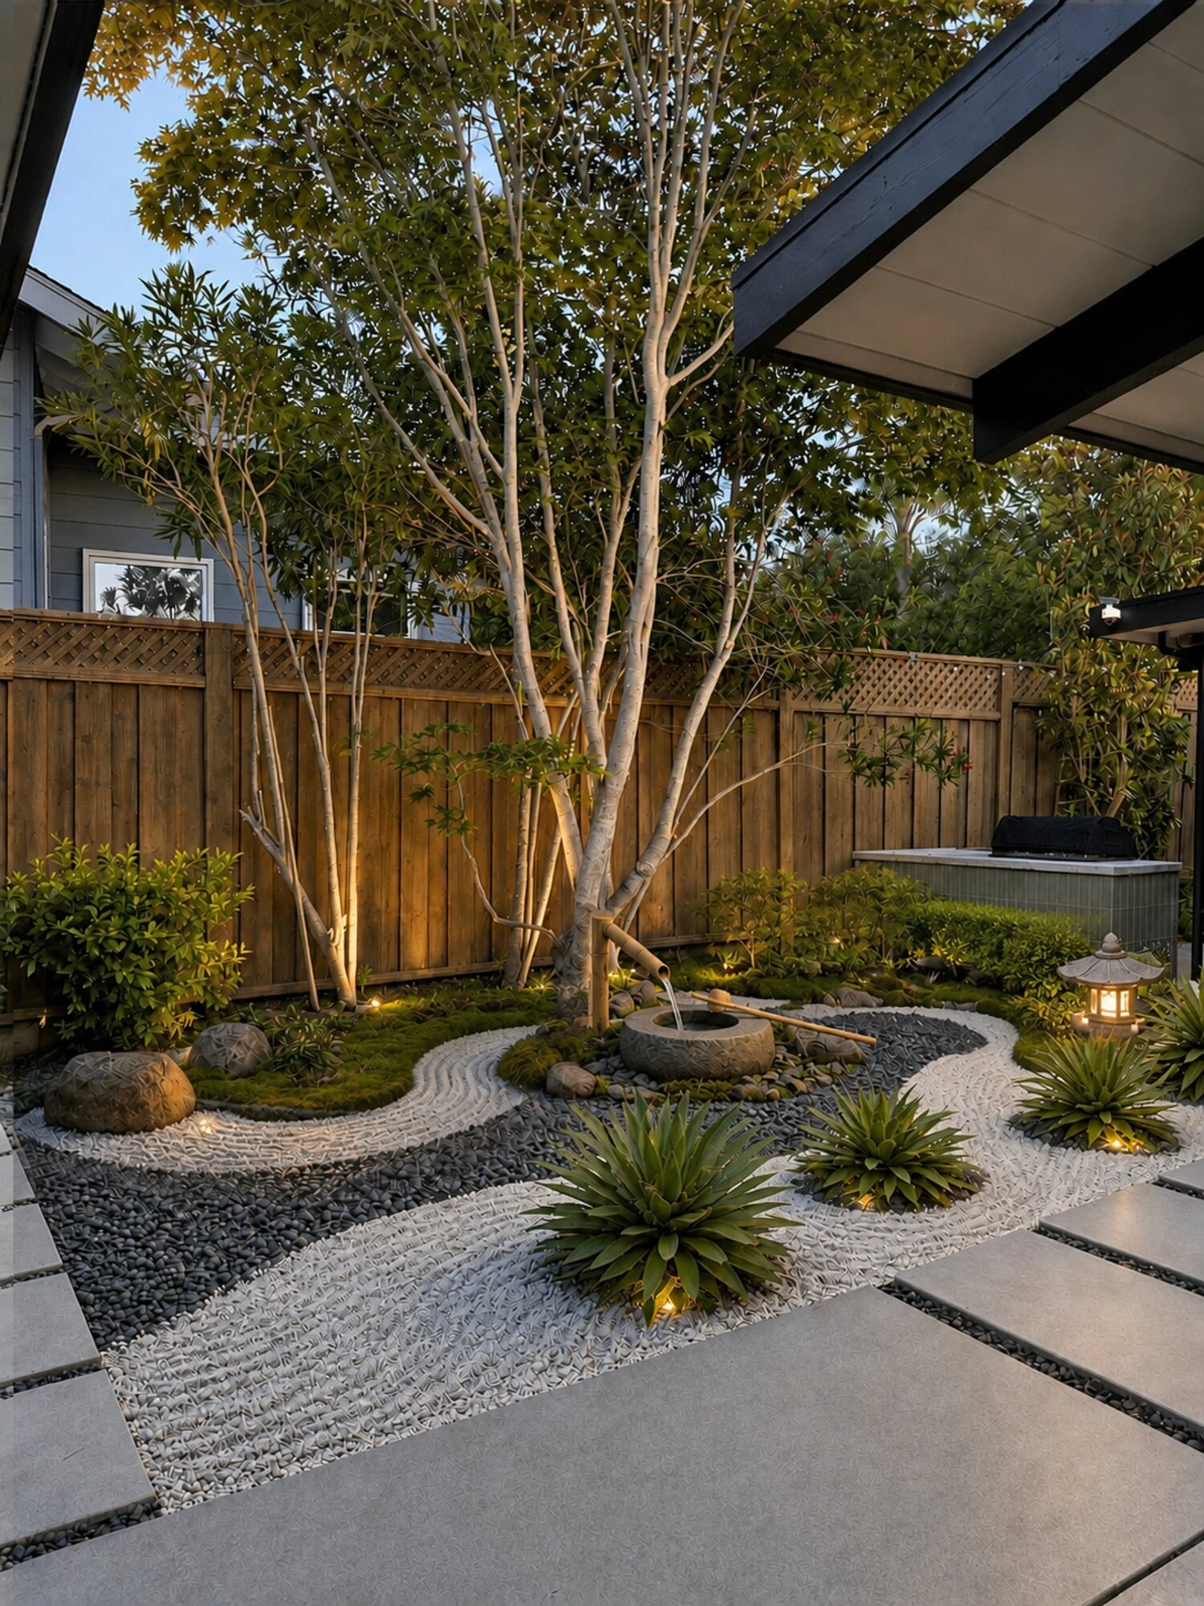
A terrace becomes a setting for conversation. A quieter courtyard offers another pace. Different atmospheres let the garden support the changing needs of everyday life.
03 / INTO THE DETAILS
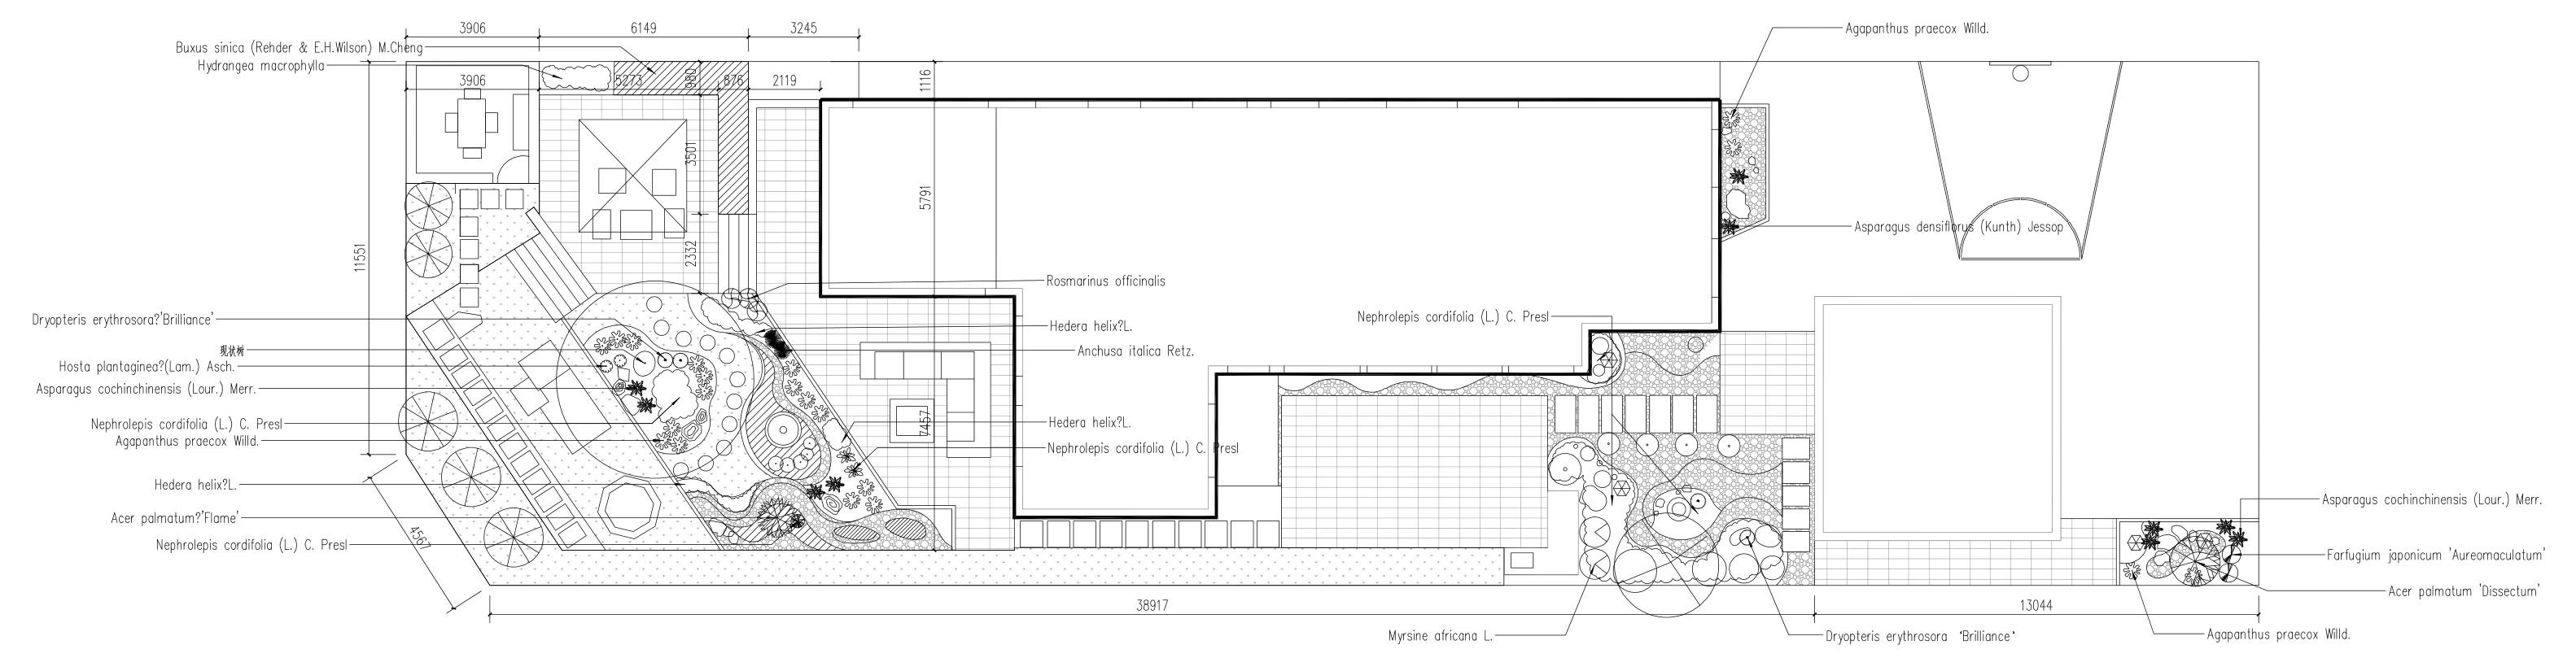
The planting is part of the architecture.
Planting defines edges, creates layers, and brings a softer rhythm to the outdoor rooms. The selected drawing records the planting direction alongside the spatial plan.
04 / LIFE IN THE GARDEN
Picture your life outside.
A place to sit together by the fire, see the children play, or watch the light change through the tree. This is a proposal for a way of living, explored through drawings and visualizations.
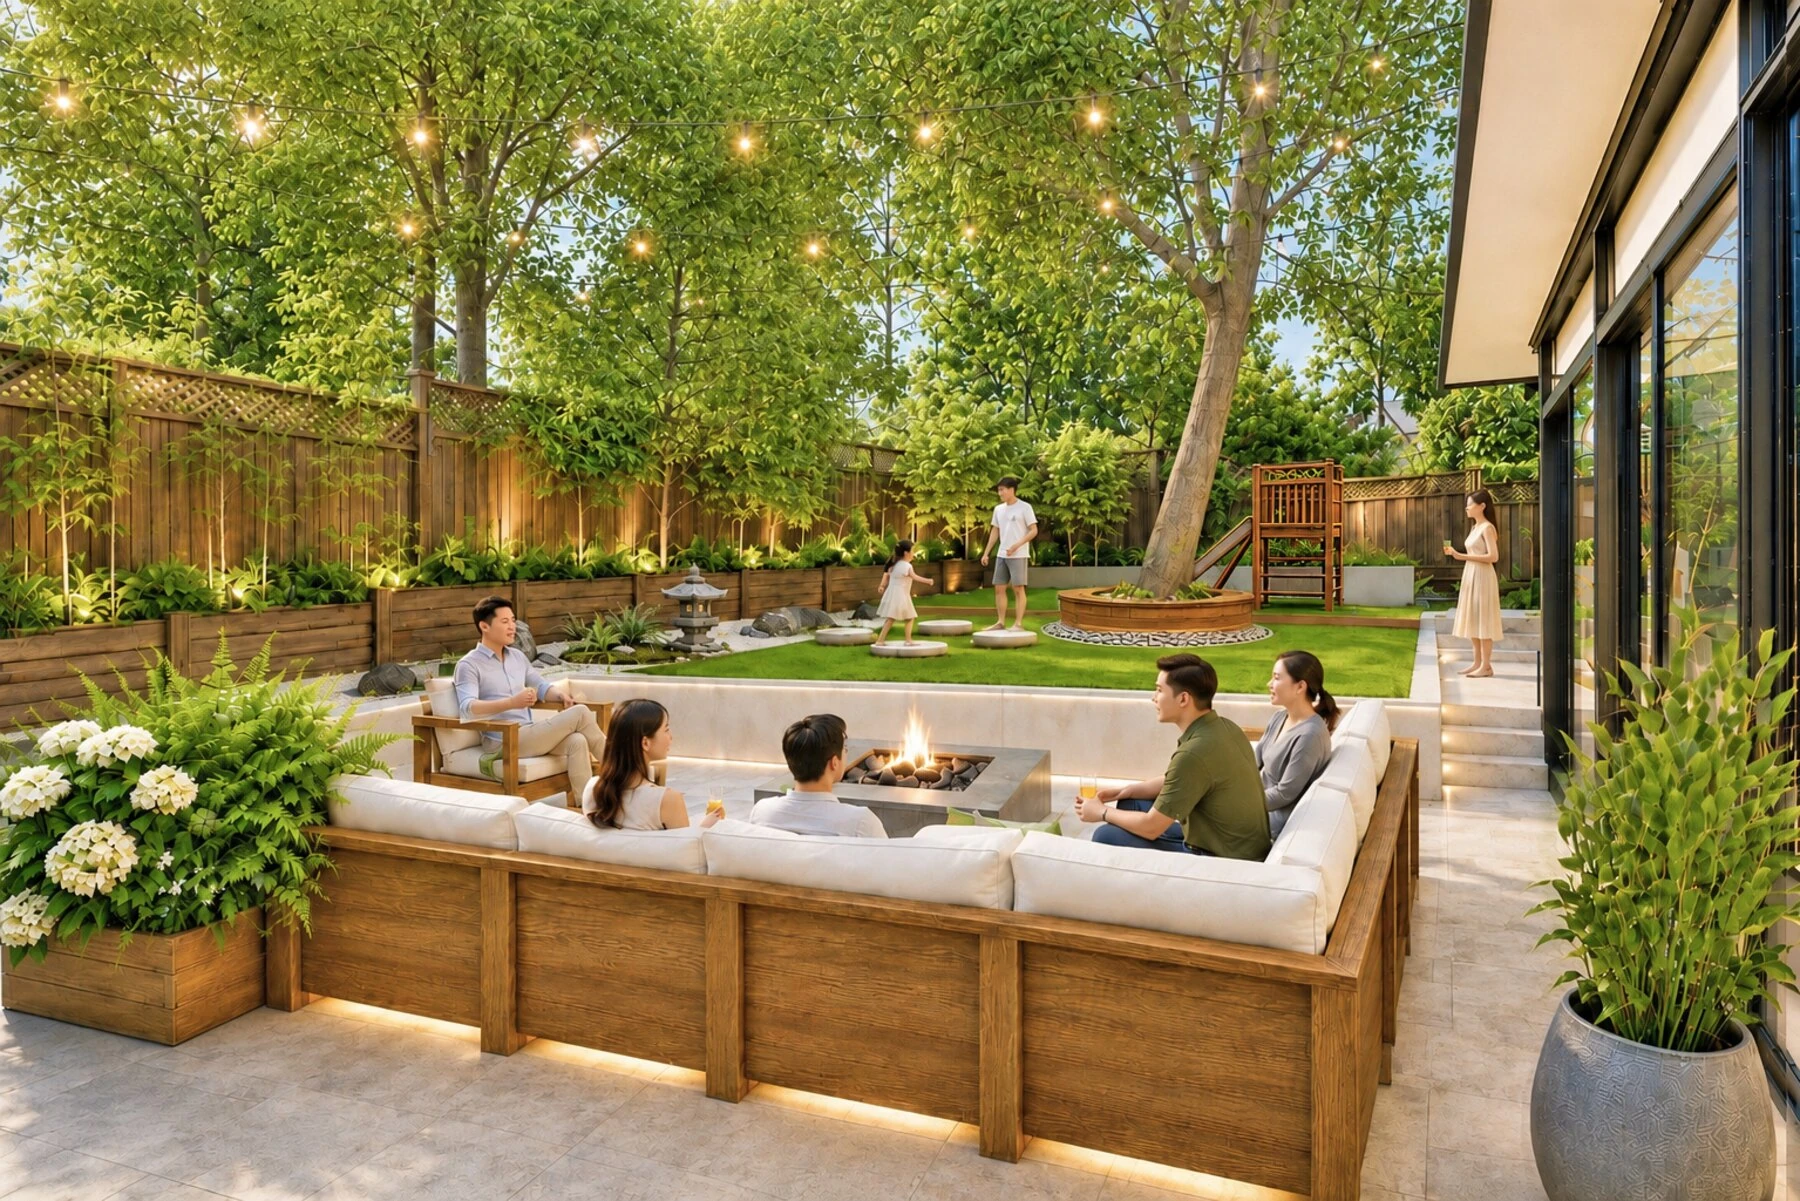
This project is a design proposal. Rendered scenes illustrate the intended experience, not completed construction.