RESIDENTIAL LANDSCAPE / MENLO PARK
The Garden Loop
An open lawn for family life. A winding path for a slower pace. A backyard and side-yard proposal in Menlo Park, connected by planted edges, places to pause, and the trees already at home here.
Design proposal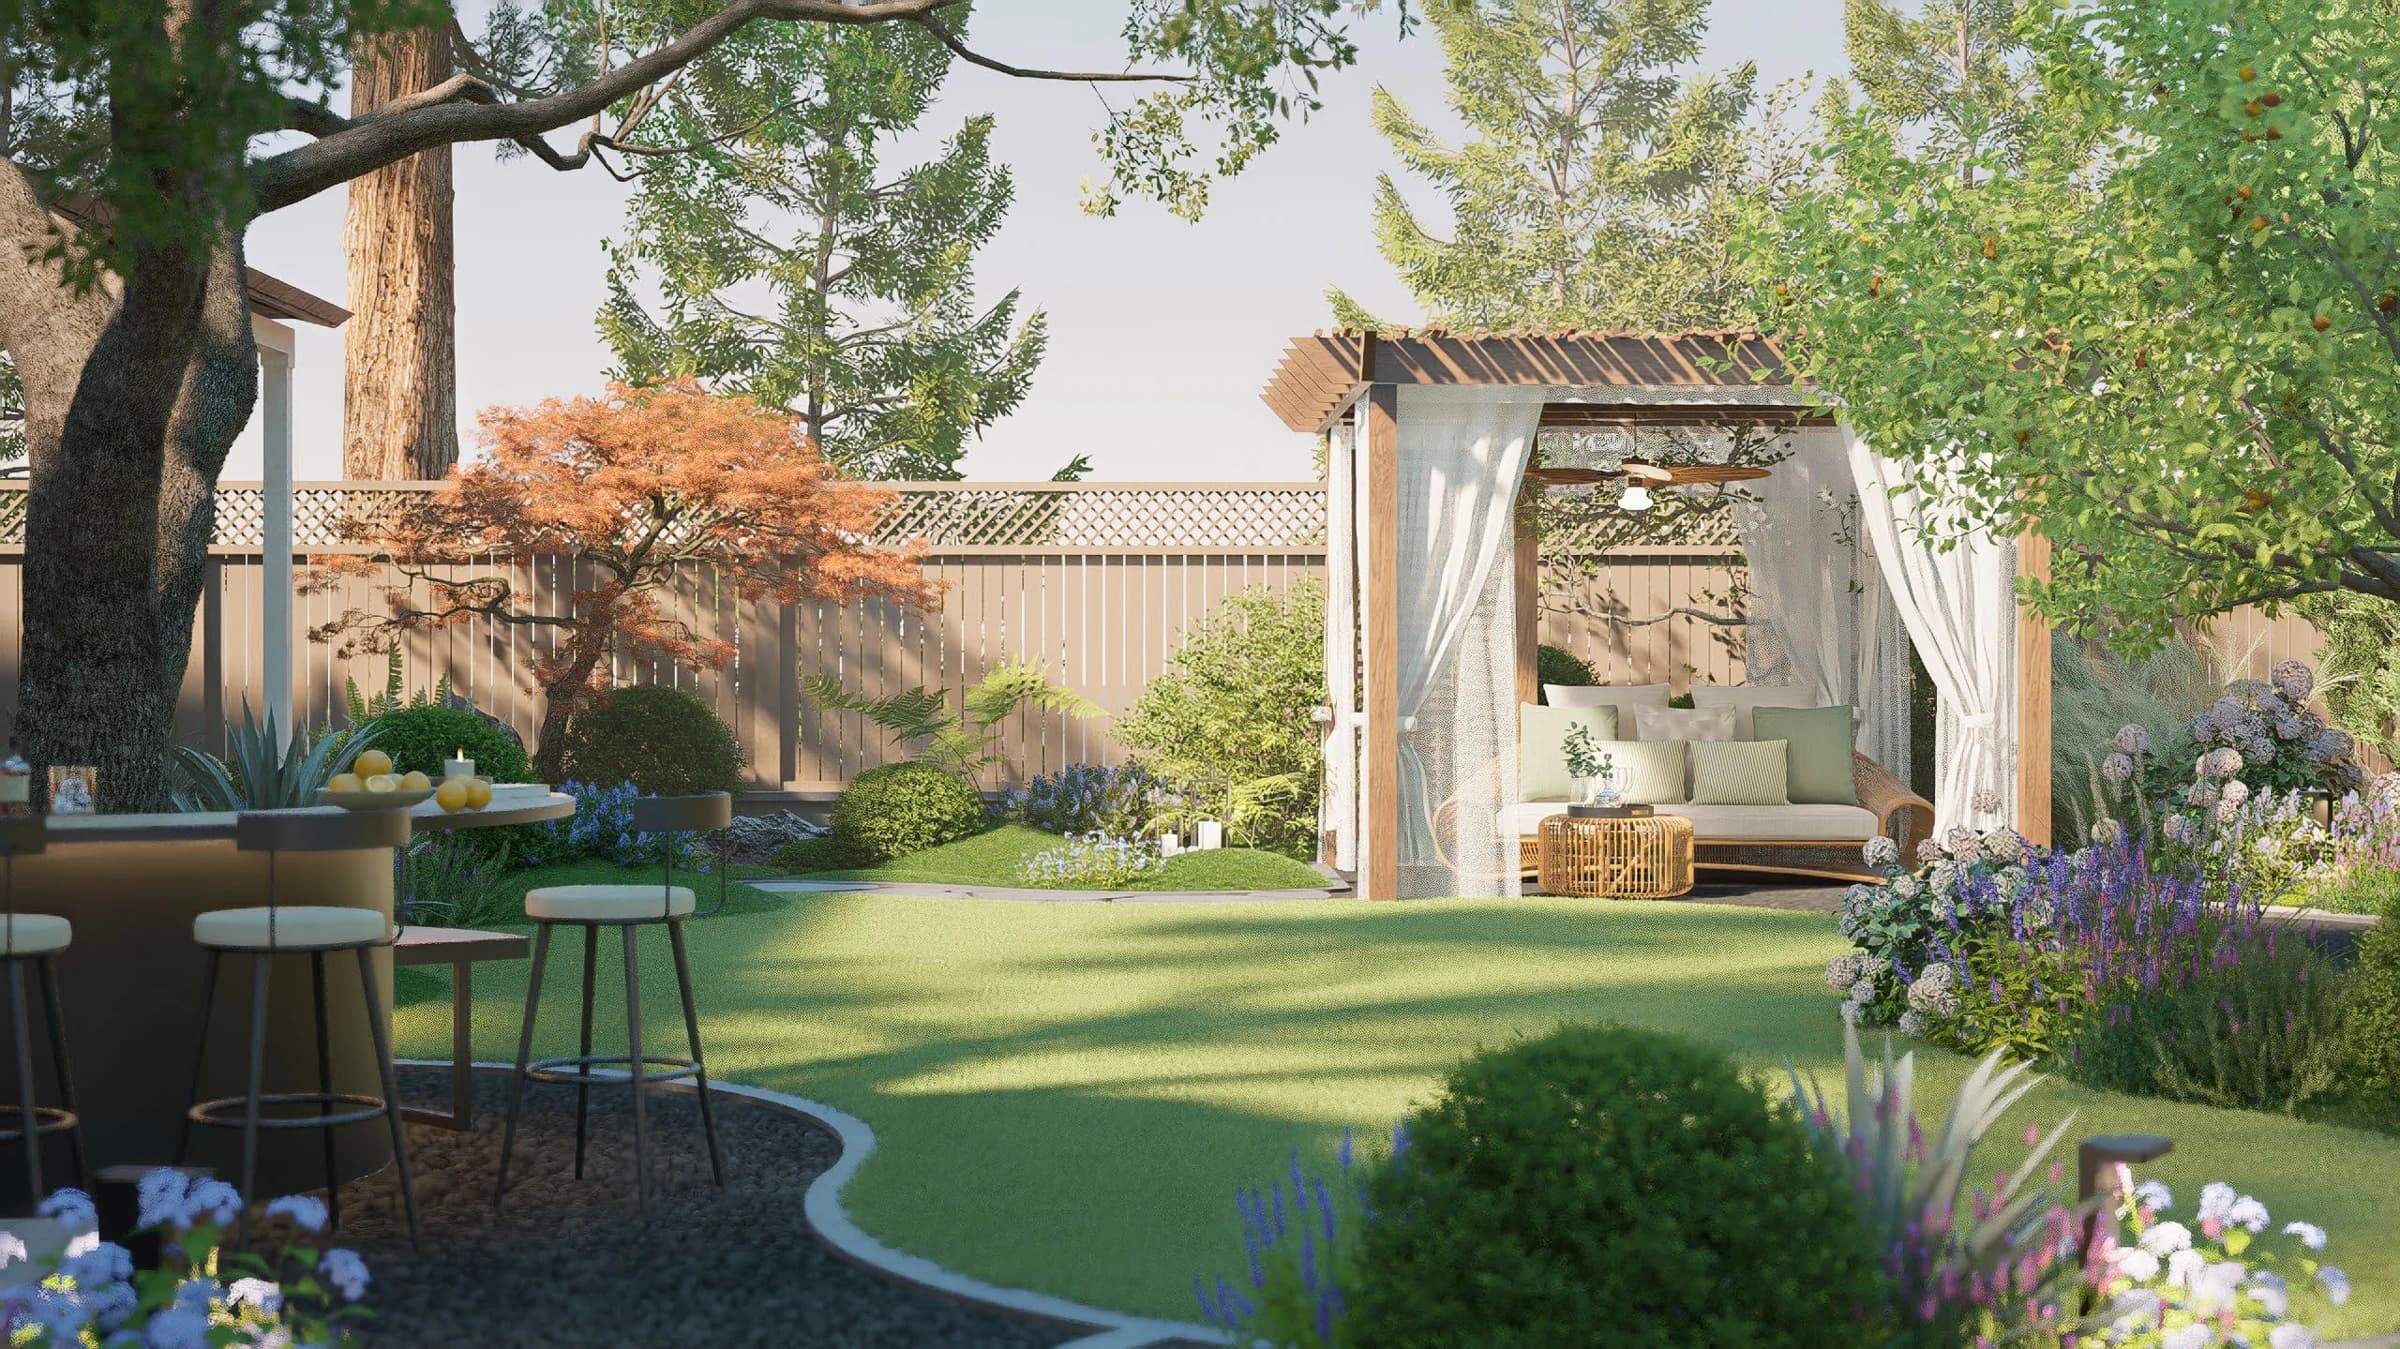 DESIGN VISUALIZATION
- DESIGNER
- Peilin Li
- PROJECT TYPE
- Backyard & side yard
- LOCATION
- Menlo Park, California
- STATUS
- Design proposal
01 / THE STARTING POINT
Begin with what the garden needs.
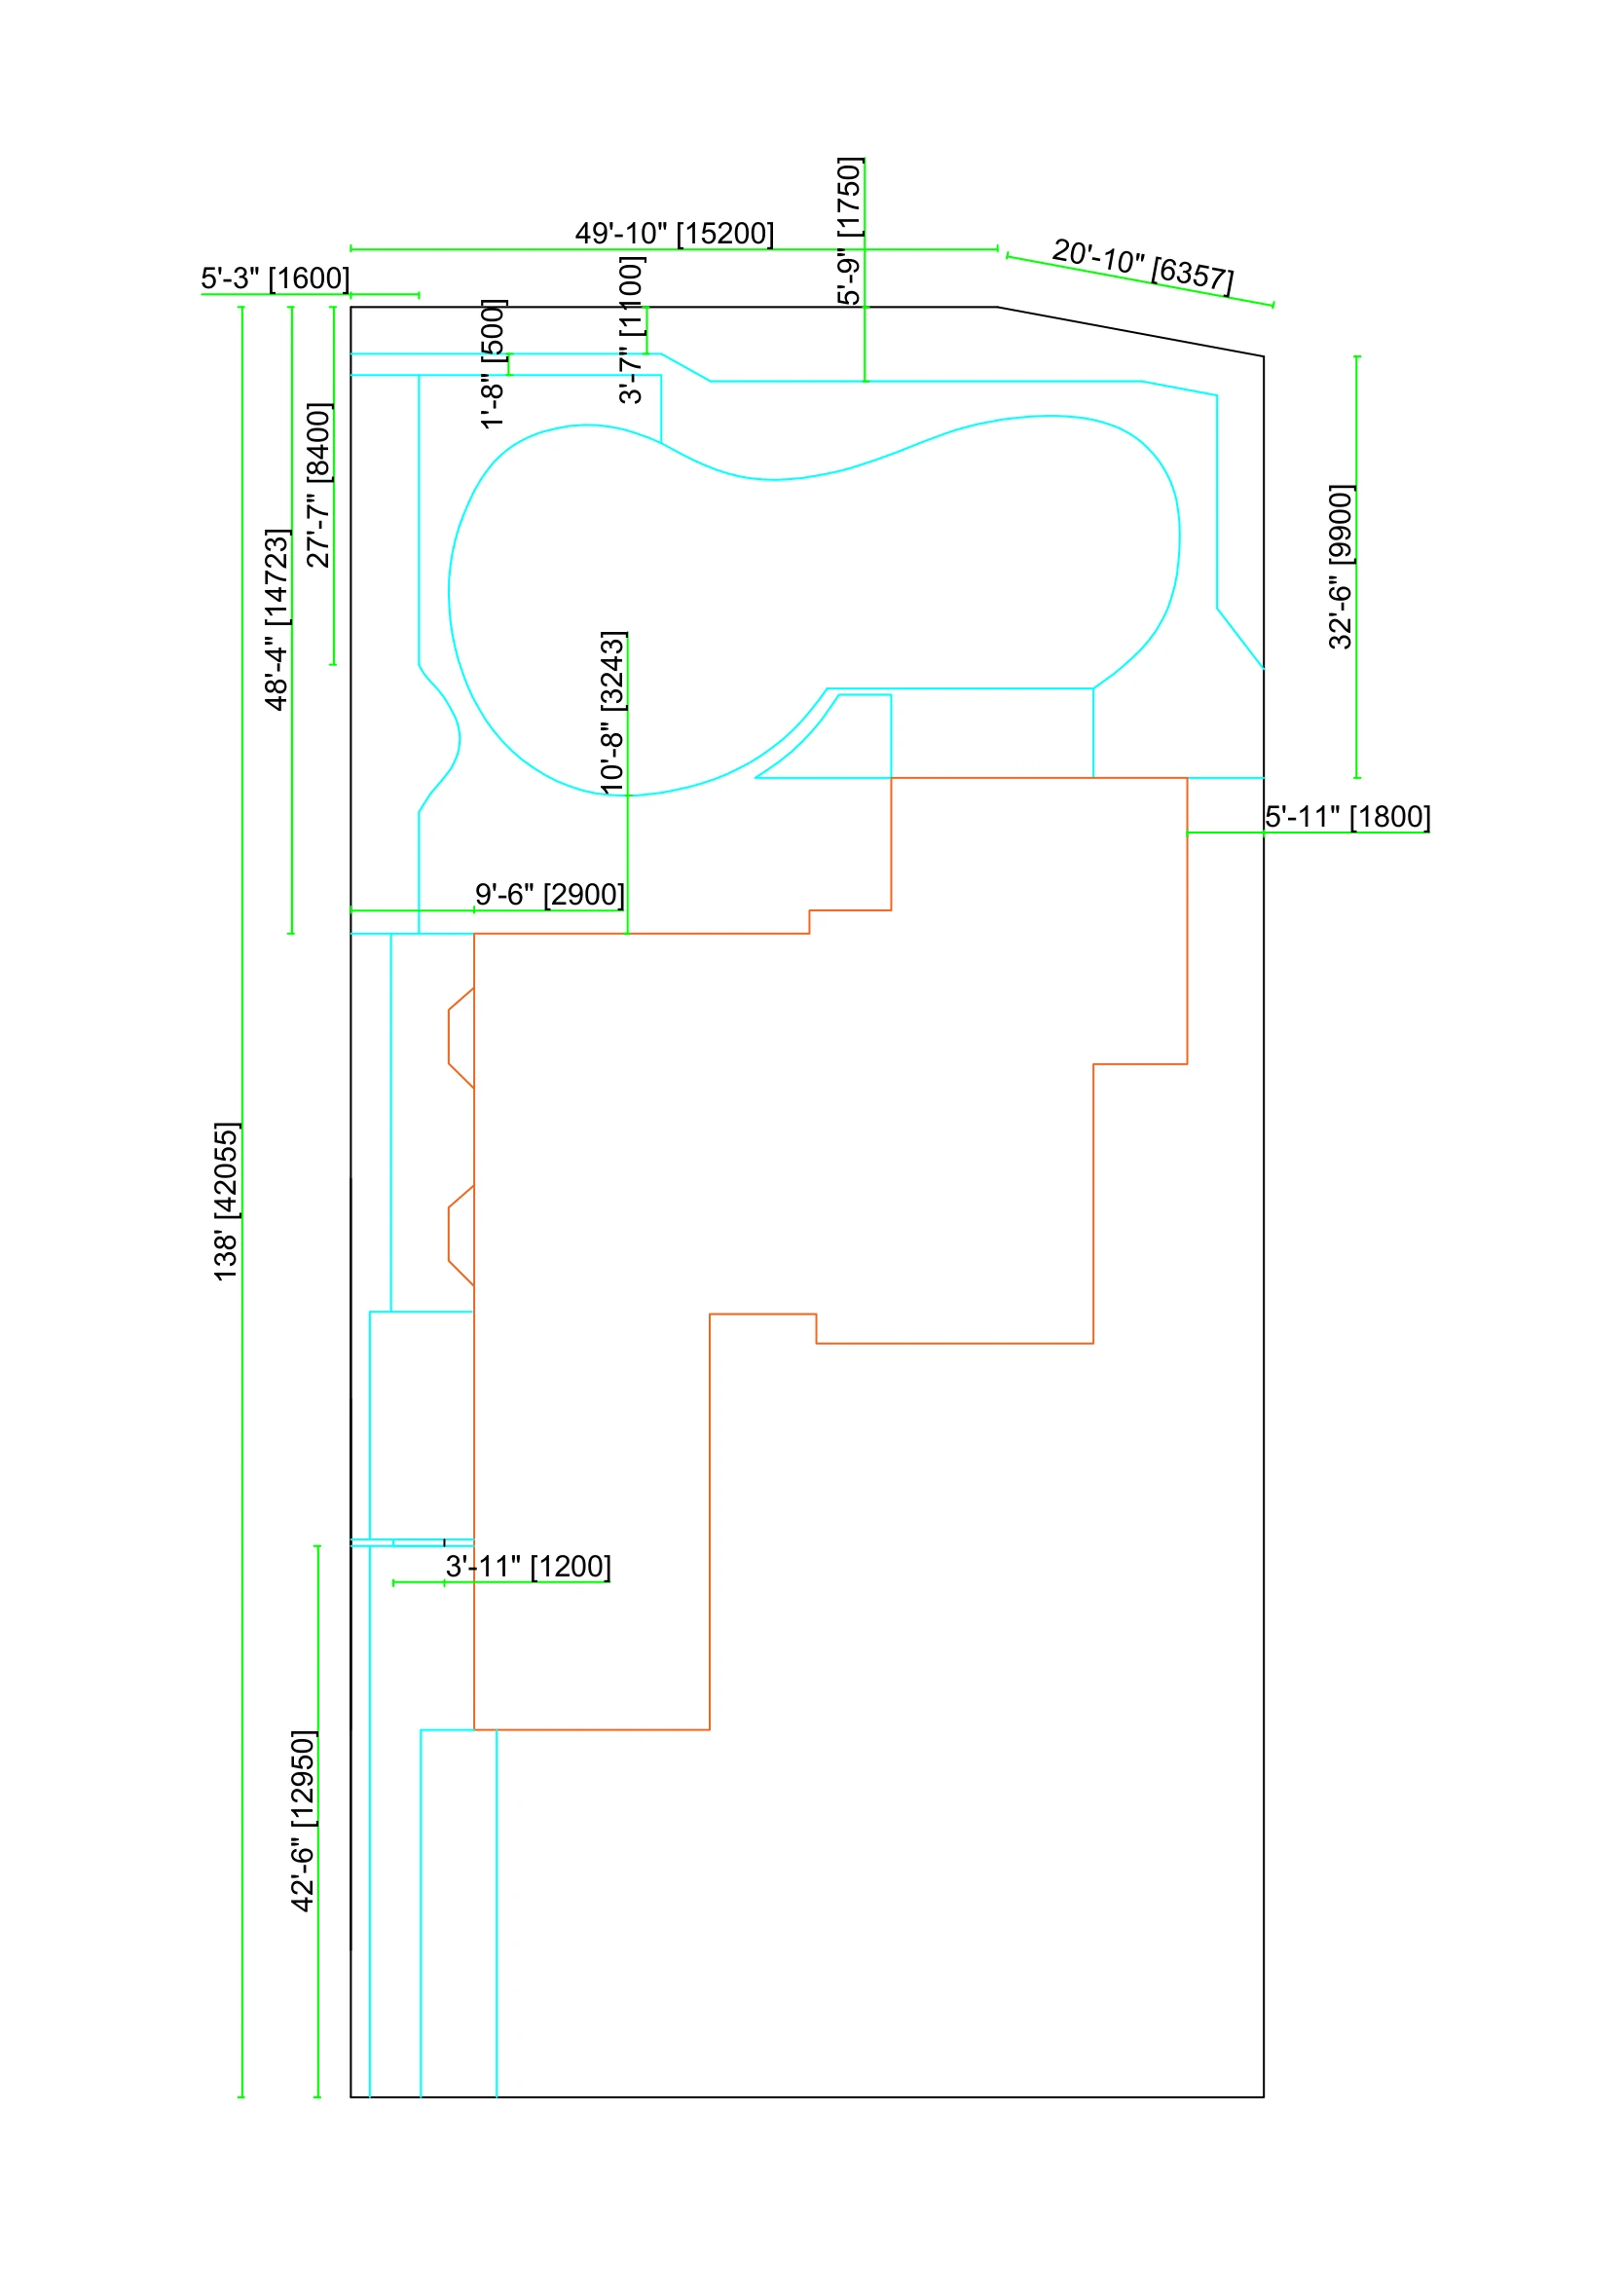
The brief starts with everyday concerns: side-yard drainage, aging paving, a struggling lawn, and strong afternoon sun. The aim is a more comfortable garden with clear places for family activity and quiet retreat, while limiting unnecessary construction.
Make everyday use easier.
Address the ground, paving and connections before adding new features.
Give each space a purpose.
Keep an open area for family life, with smaller places to sit, wander and enjoy the planting.
Build on what belongs.
Work with existing trees and hedges, using planting and natural materials to bring the garden together.
02 / THE ORGANIZING IDEA
One loop. Two rhythms.
A curving route ties the garden together. Beside it, the central lawn leaves room for open activity; planted pockets, a pavilion and smaller seating areas offer a slower pace. The side passage becomes part of this sequence, connecting arrival with the backyard.
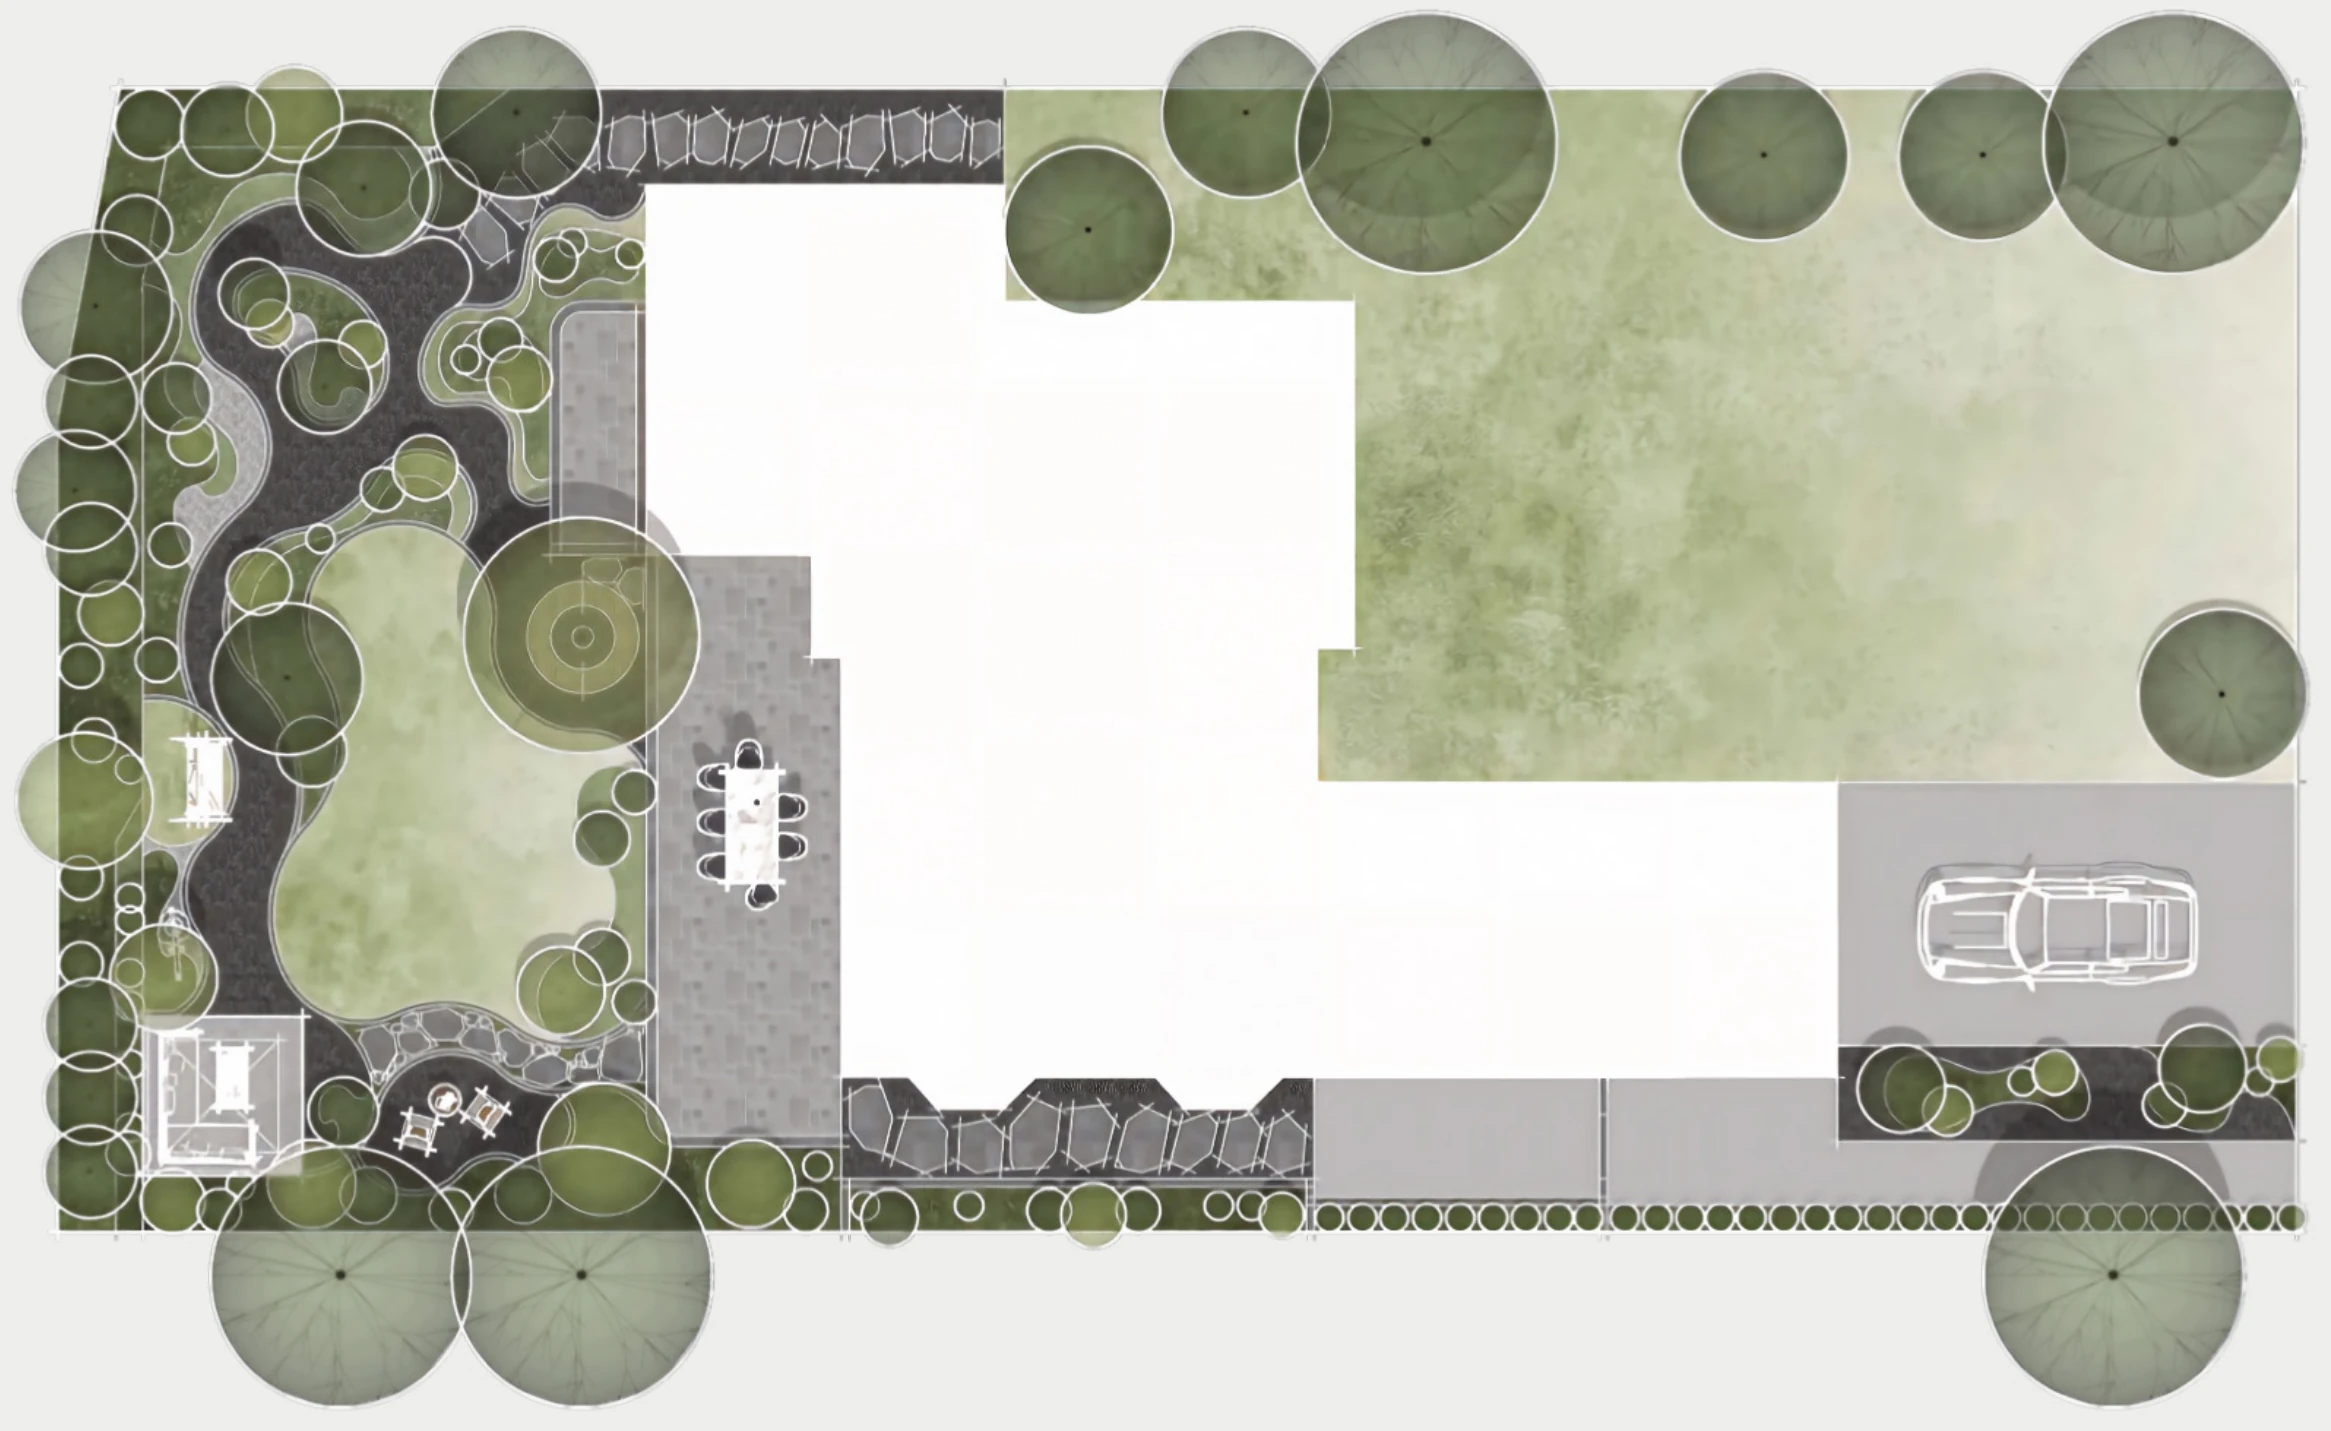
Gather An open lawn and shared places to sit.
Wander Curved paths connecting the outdoor rooms.
Pause A pavilion and intimate planted edges.
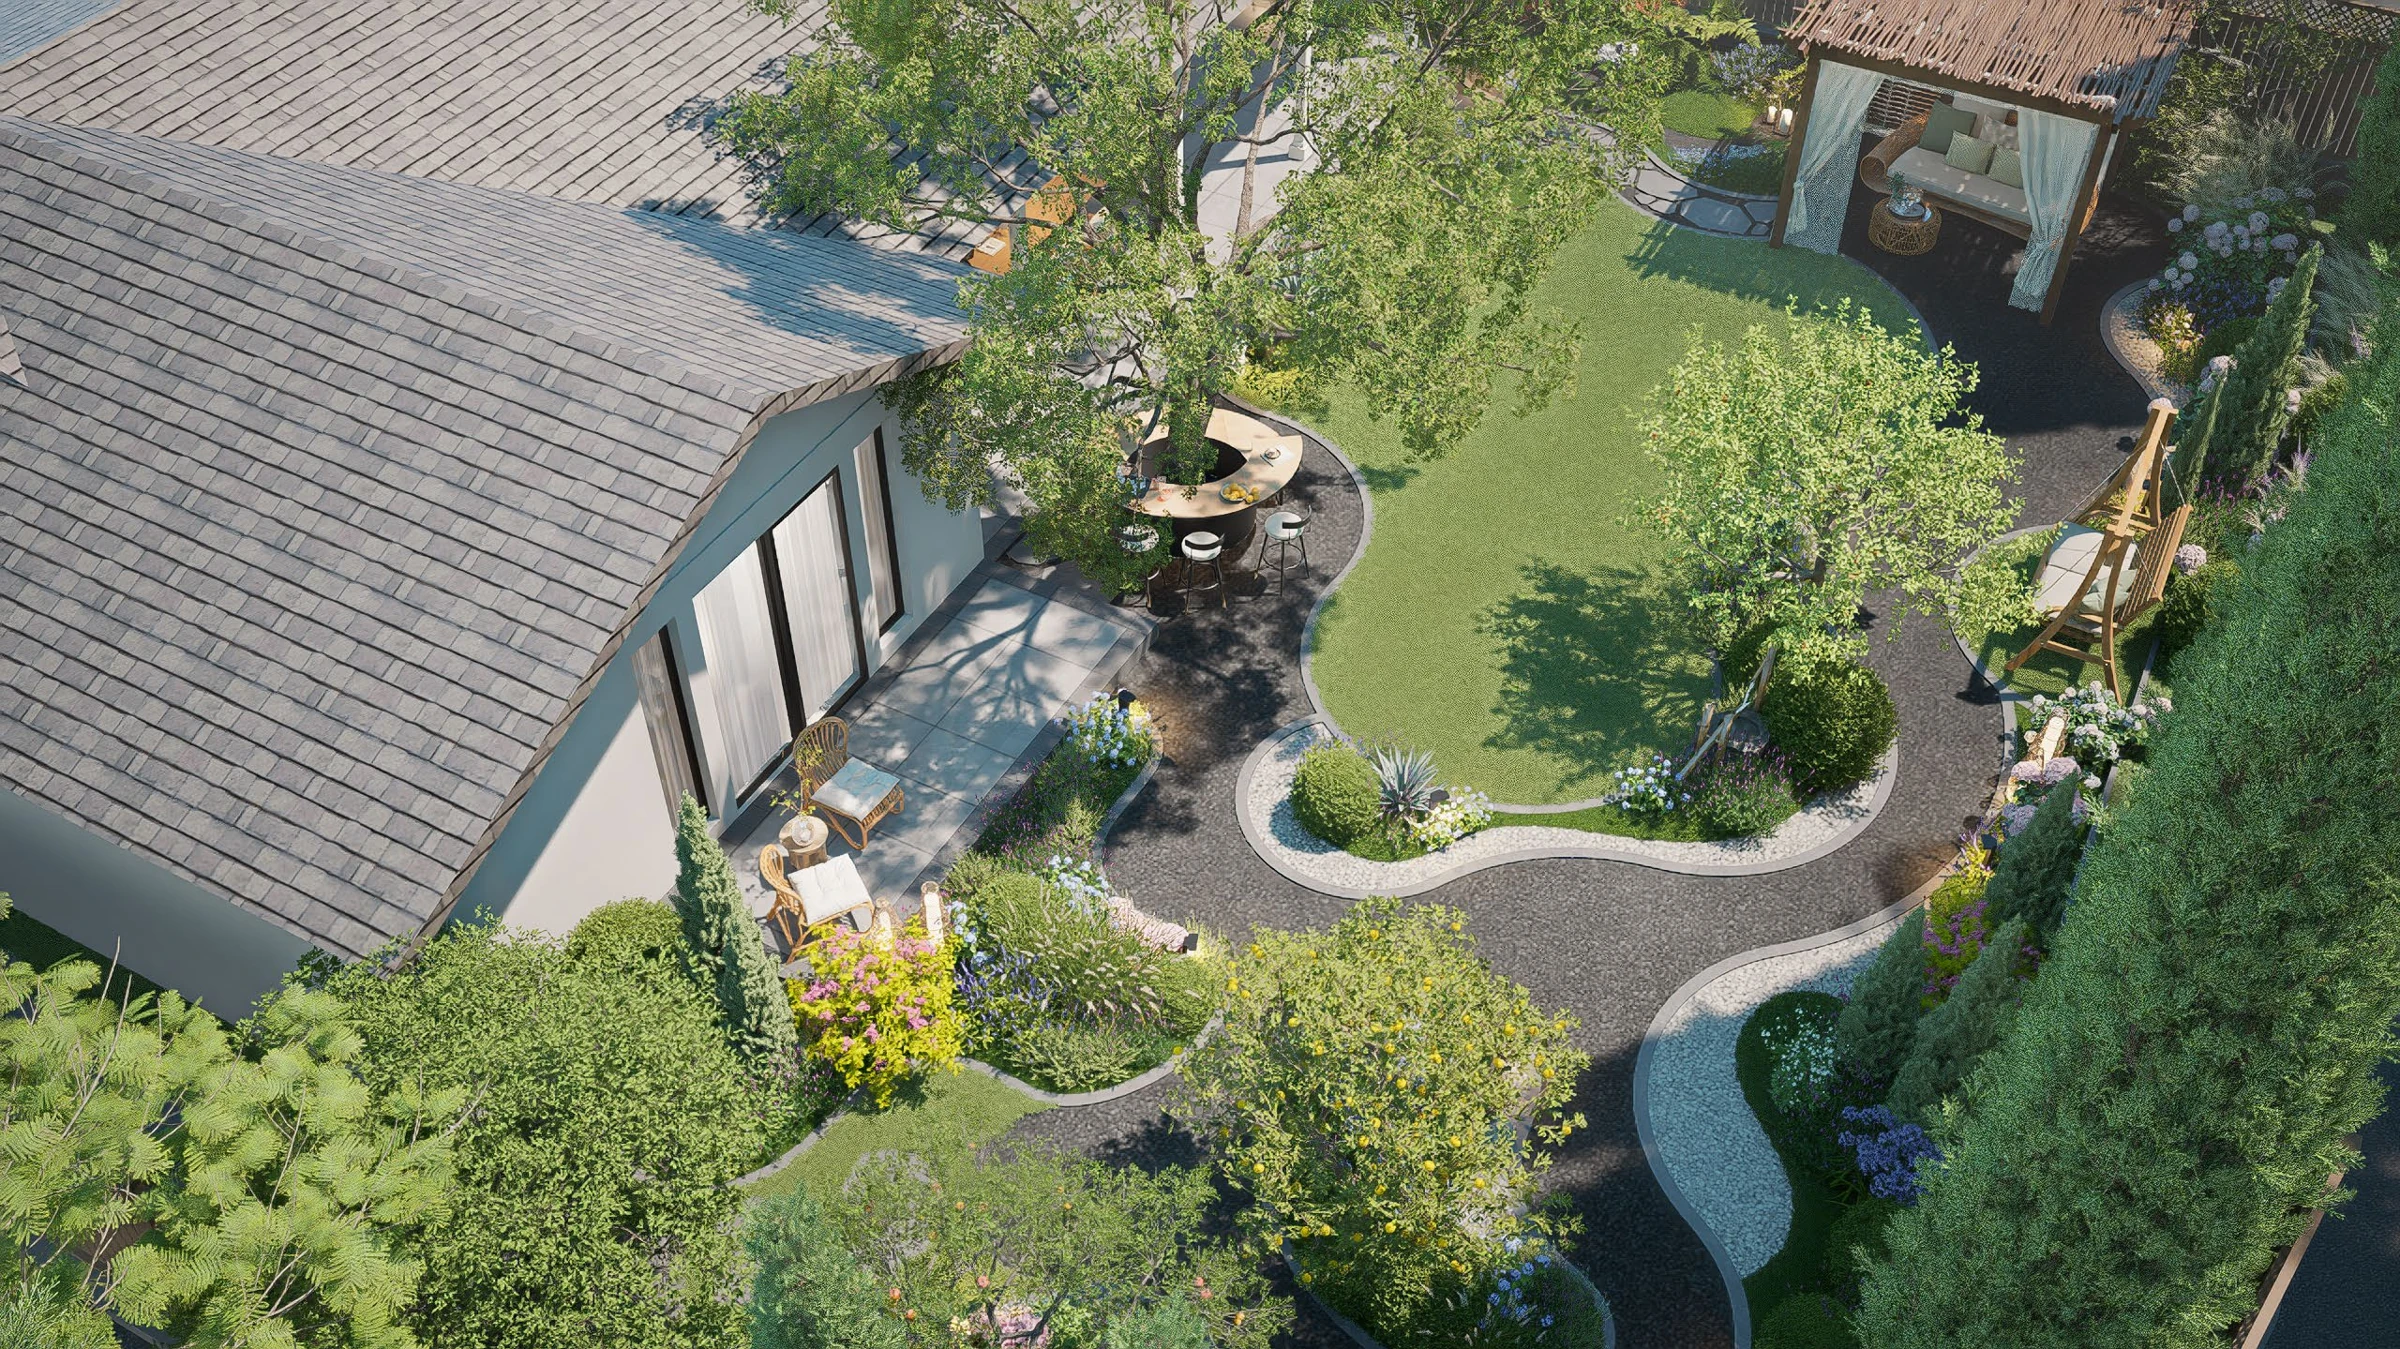
03 / PLACES TO COME TOGETHER
Make room for staying.
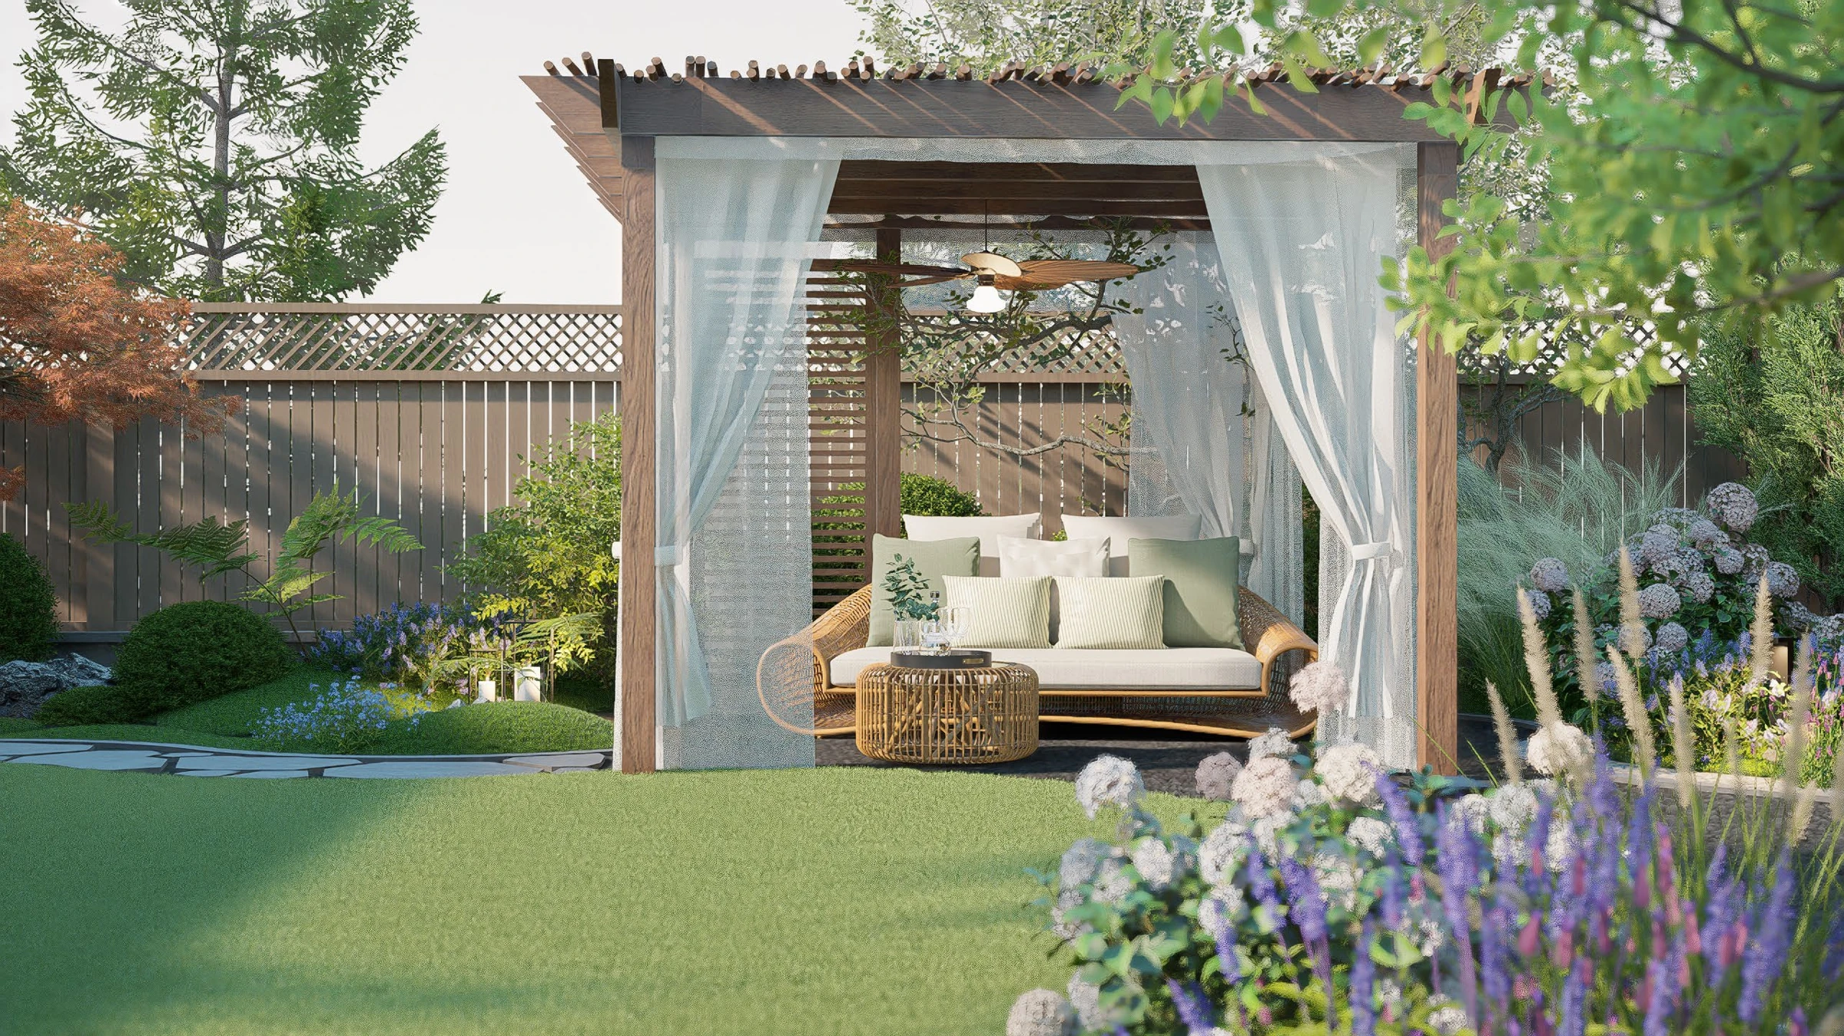
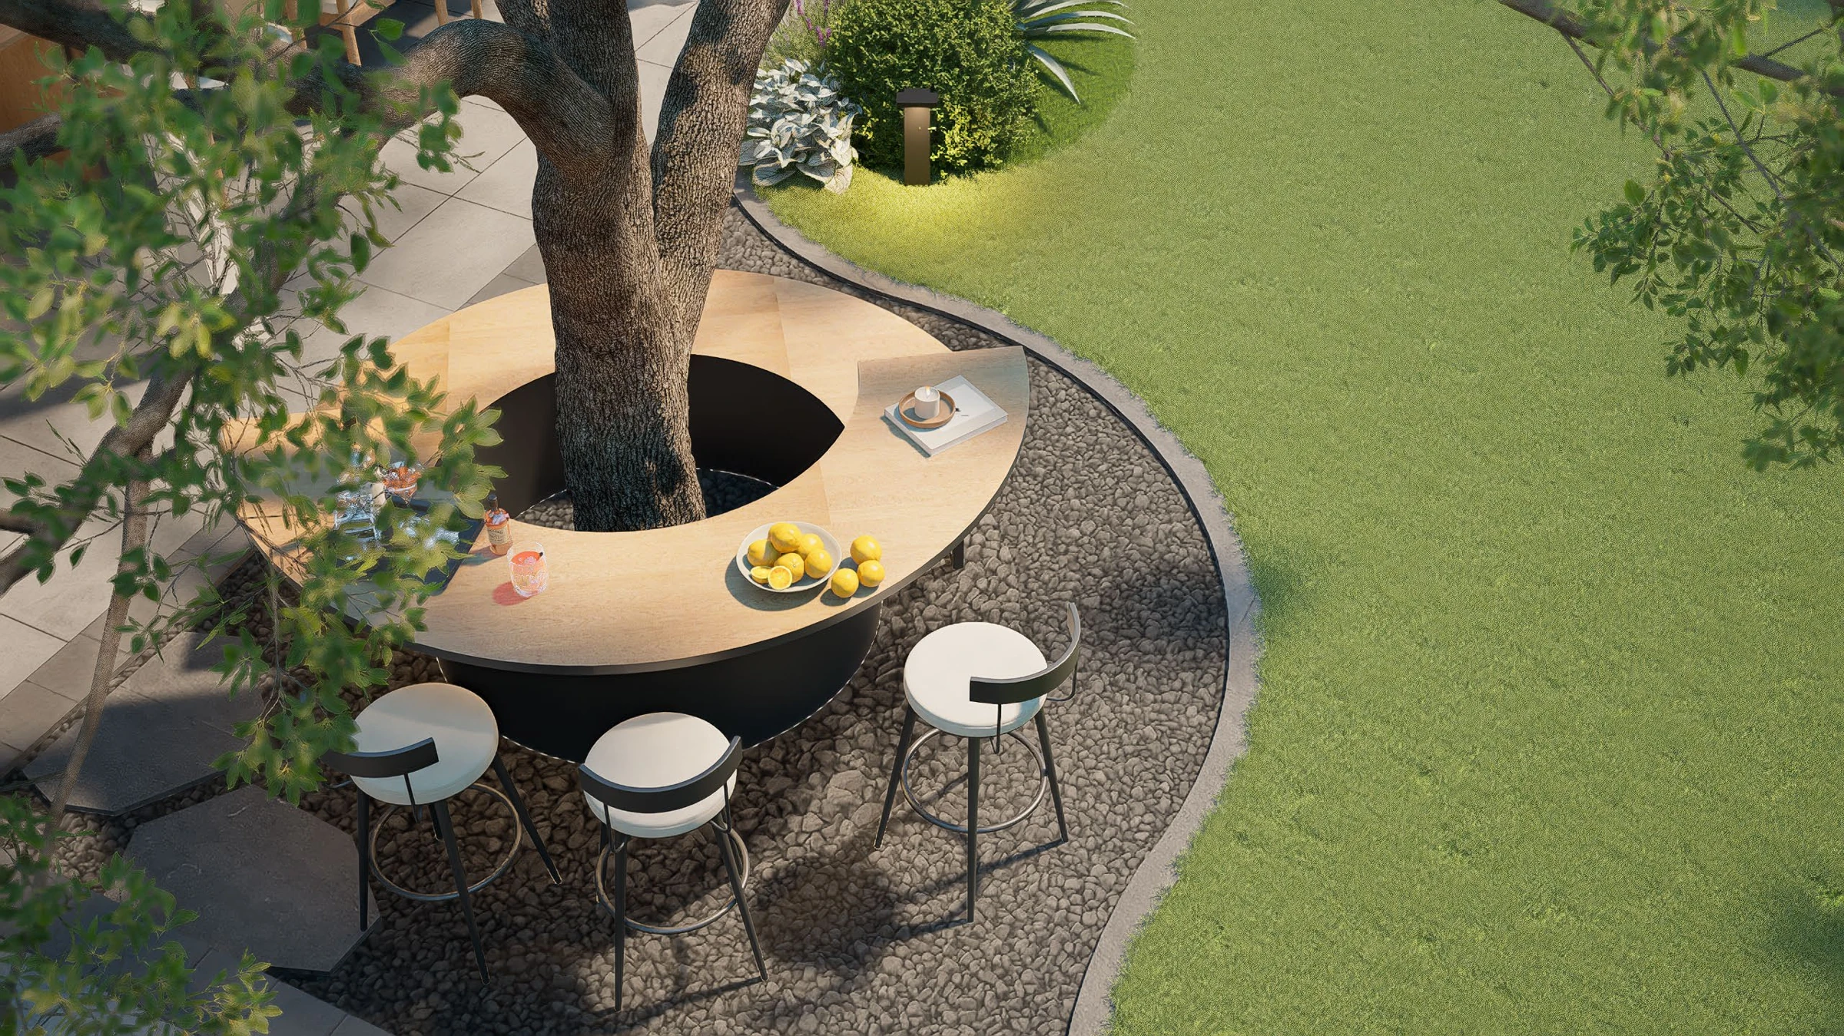
The pavilion gives the open lawn a sheltered destination. Near the house, a curved table wraps around an existing tree, making its shade and presence part of the social life of the garden. These are different ways to sit together, connected by the same path.
04 / THE PLANTED JOURNEY
Let the edges do more.
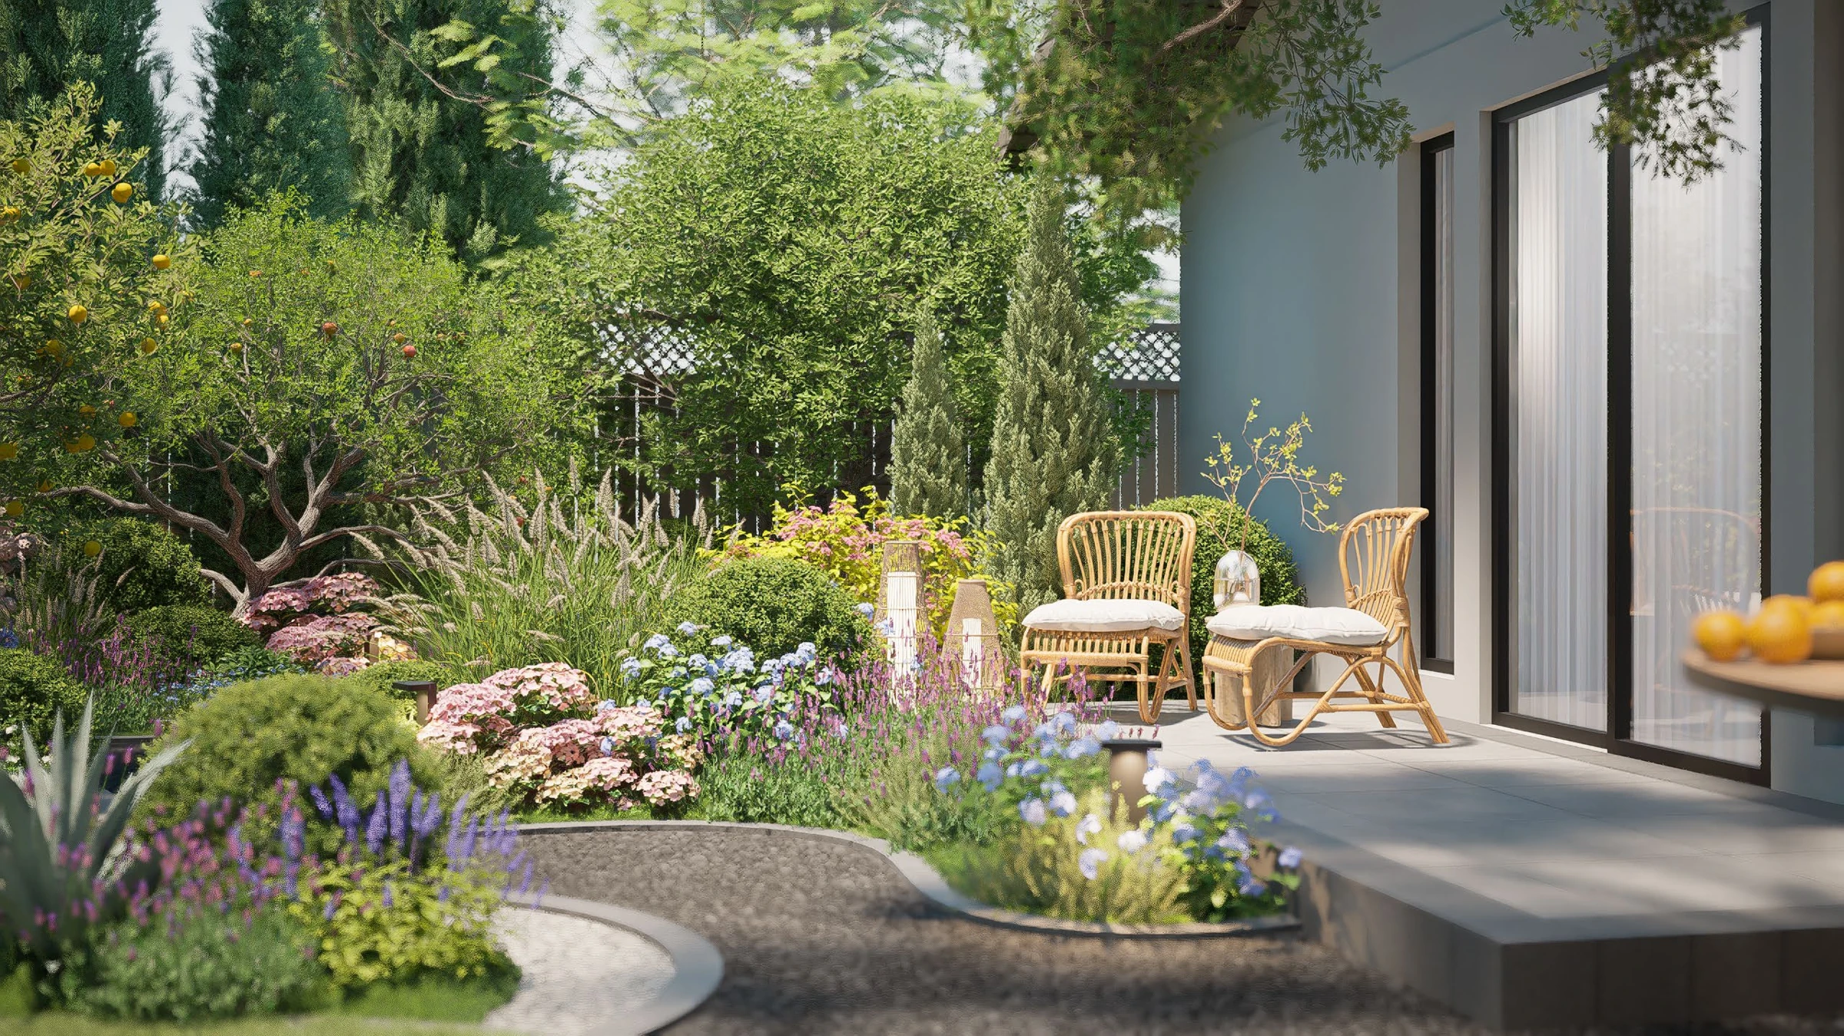
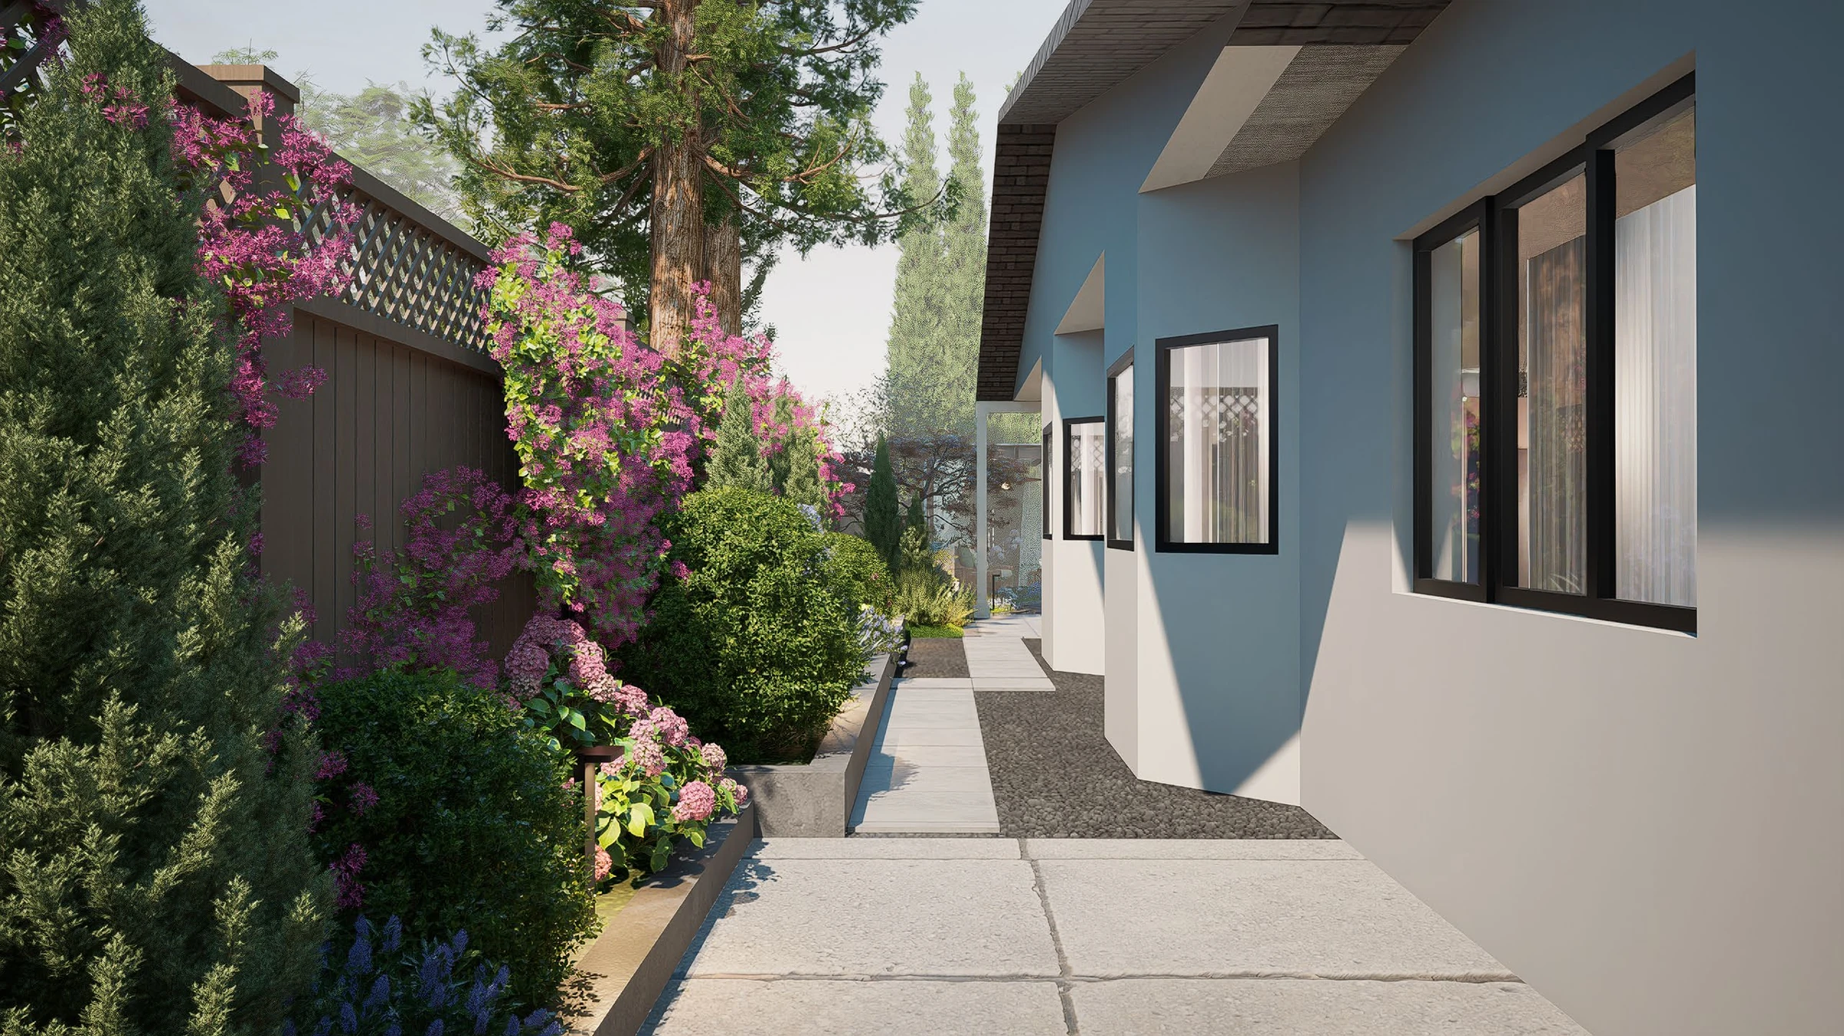
Planting gives the route its changing character. Low borders soften the terrace, taller foliage creates enclosure, and a planted side passage turns a narrow connection into a garden experience. Stone, gravel and a restrained paving palette keep the different spaces visually connected.
05 / AFTER SUNSET
A different pace after dark.
The evening studies bring warmth to the places where people gather. Light picks out paths, planting and the pavilion, keeping the garden legible while allowing the surrounding foliage to recede.
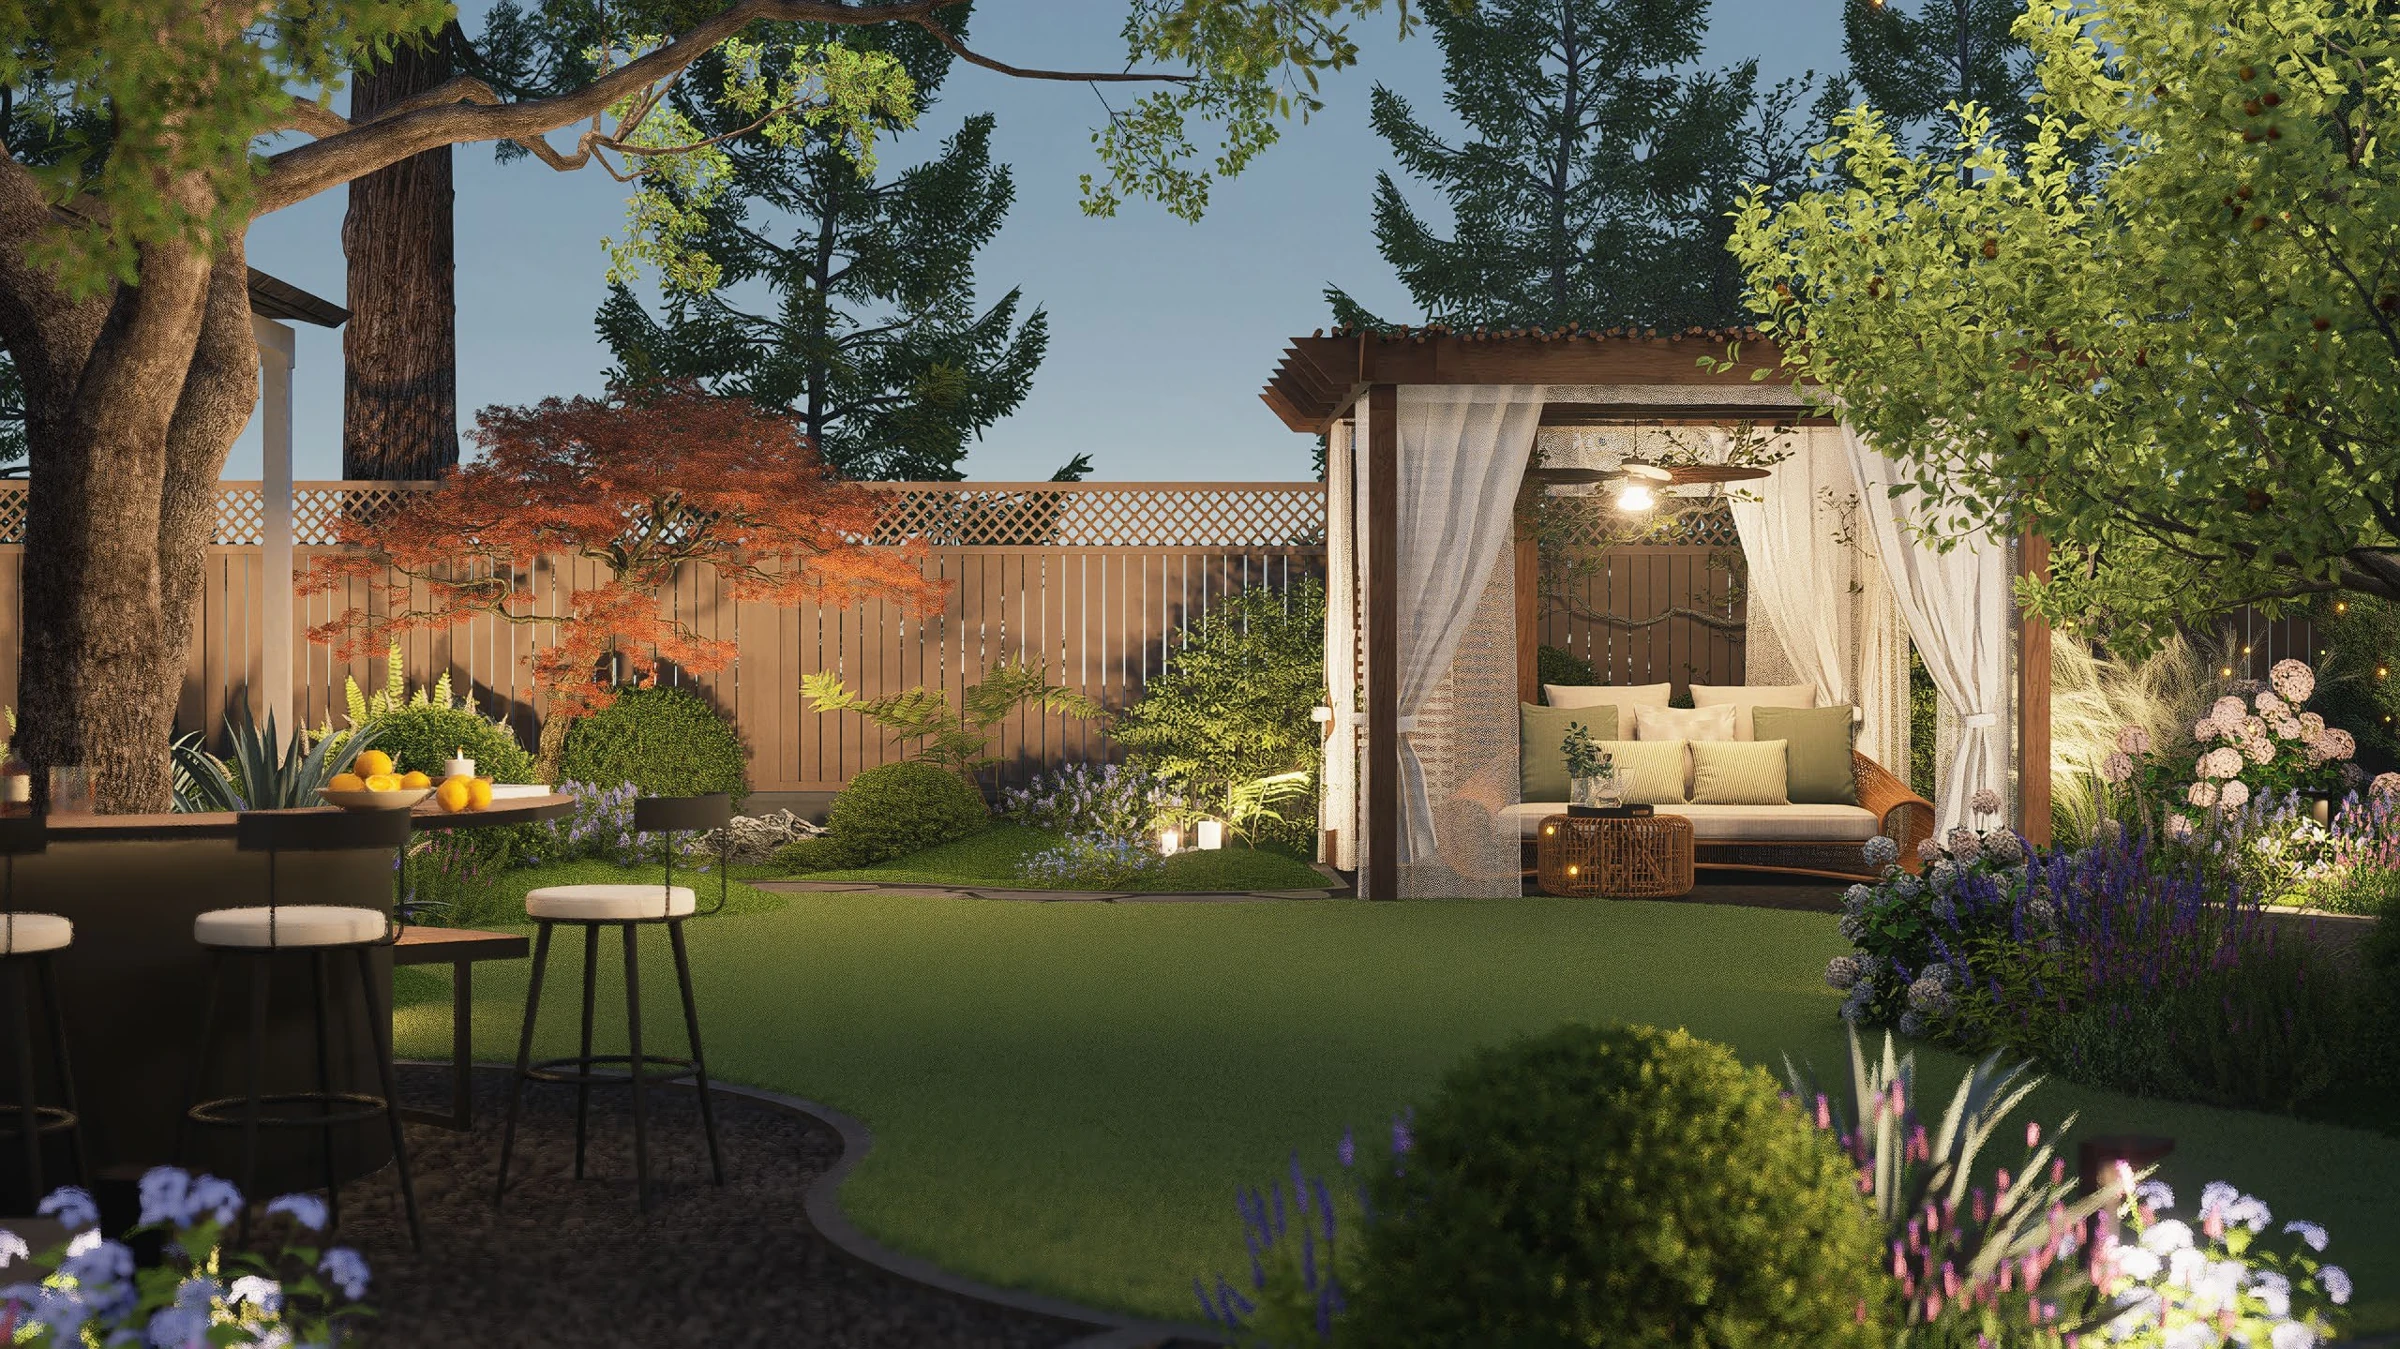
This case study presents the design proposal through an existing-site drawing, a concept plan and developed visualizations. Rendered scenes show the intended design, not completed construction.