RESIDENTIAL LANDSCAPE / SARATOGA
Through the Rose Arches
A garden to wander through, and a place to stay awhile. This whole-property proposal in Saratoga brings a welcoming front garden, flowering paths and a sheltered backyard retreat into one connected landscape.
Design proposal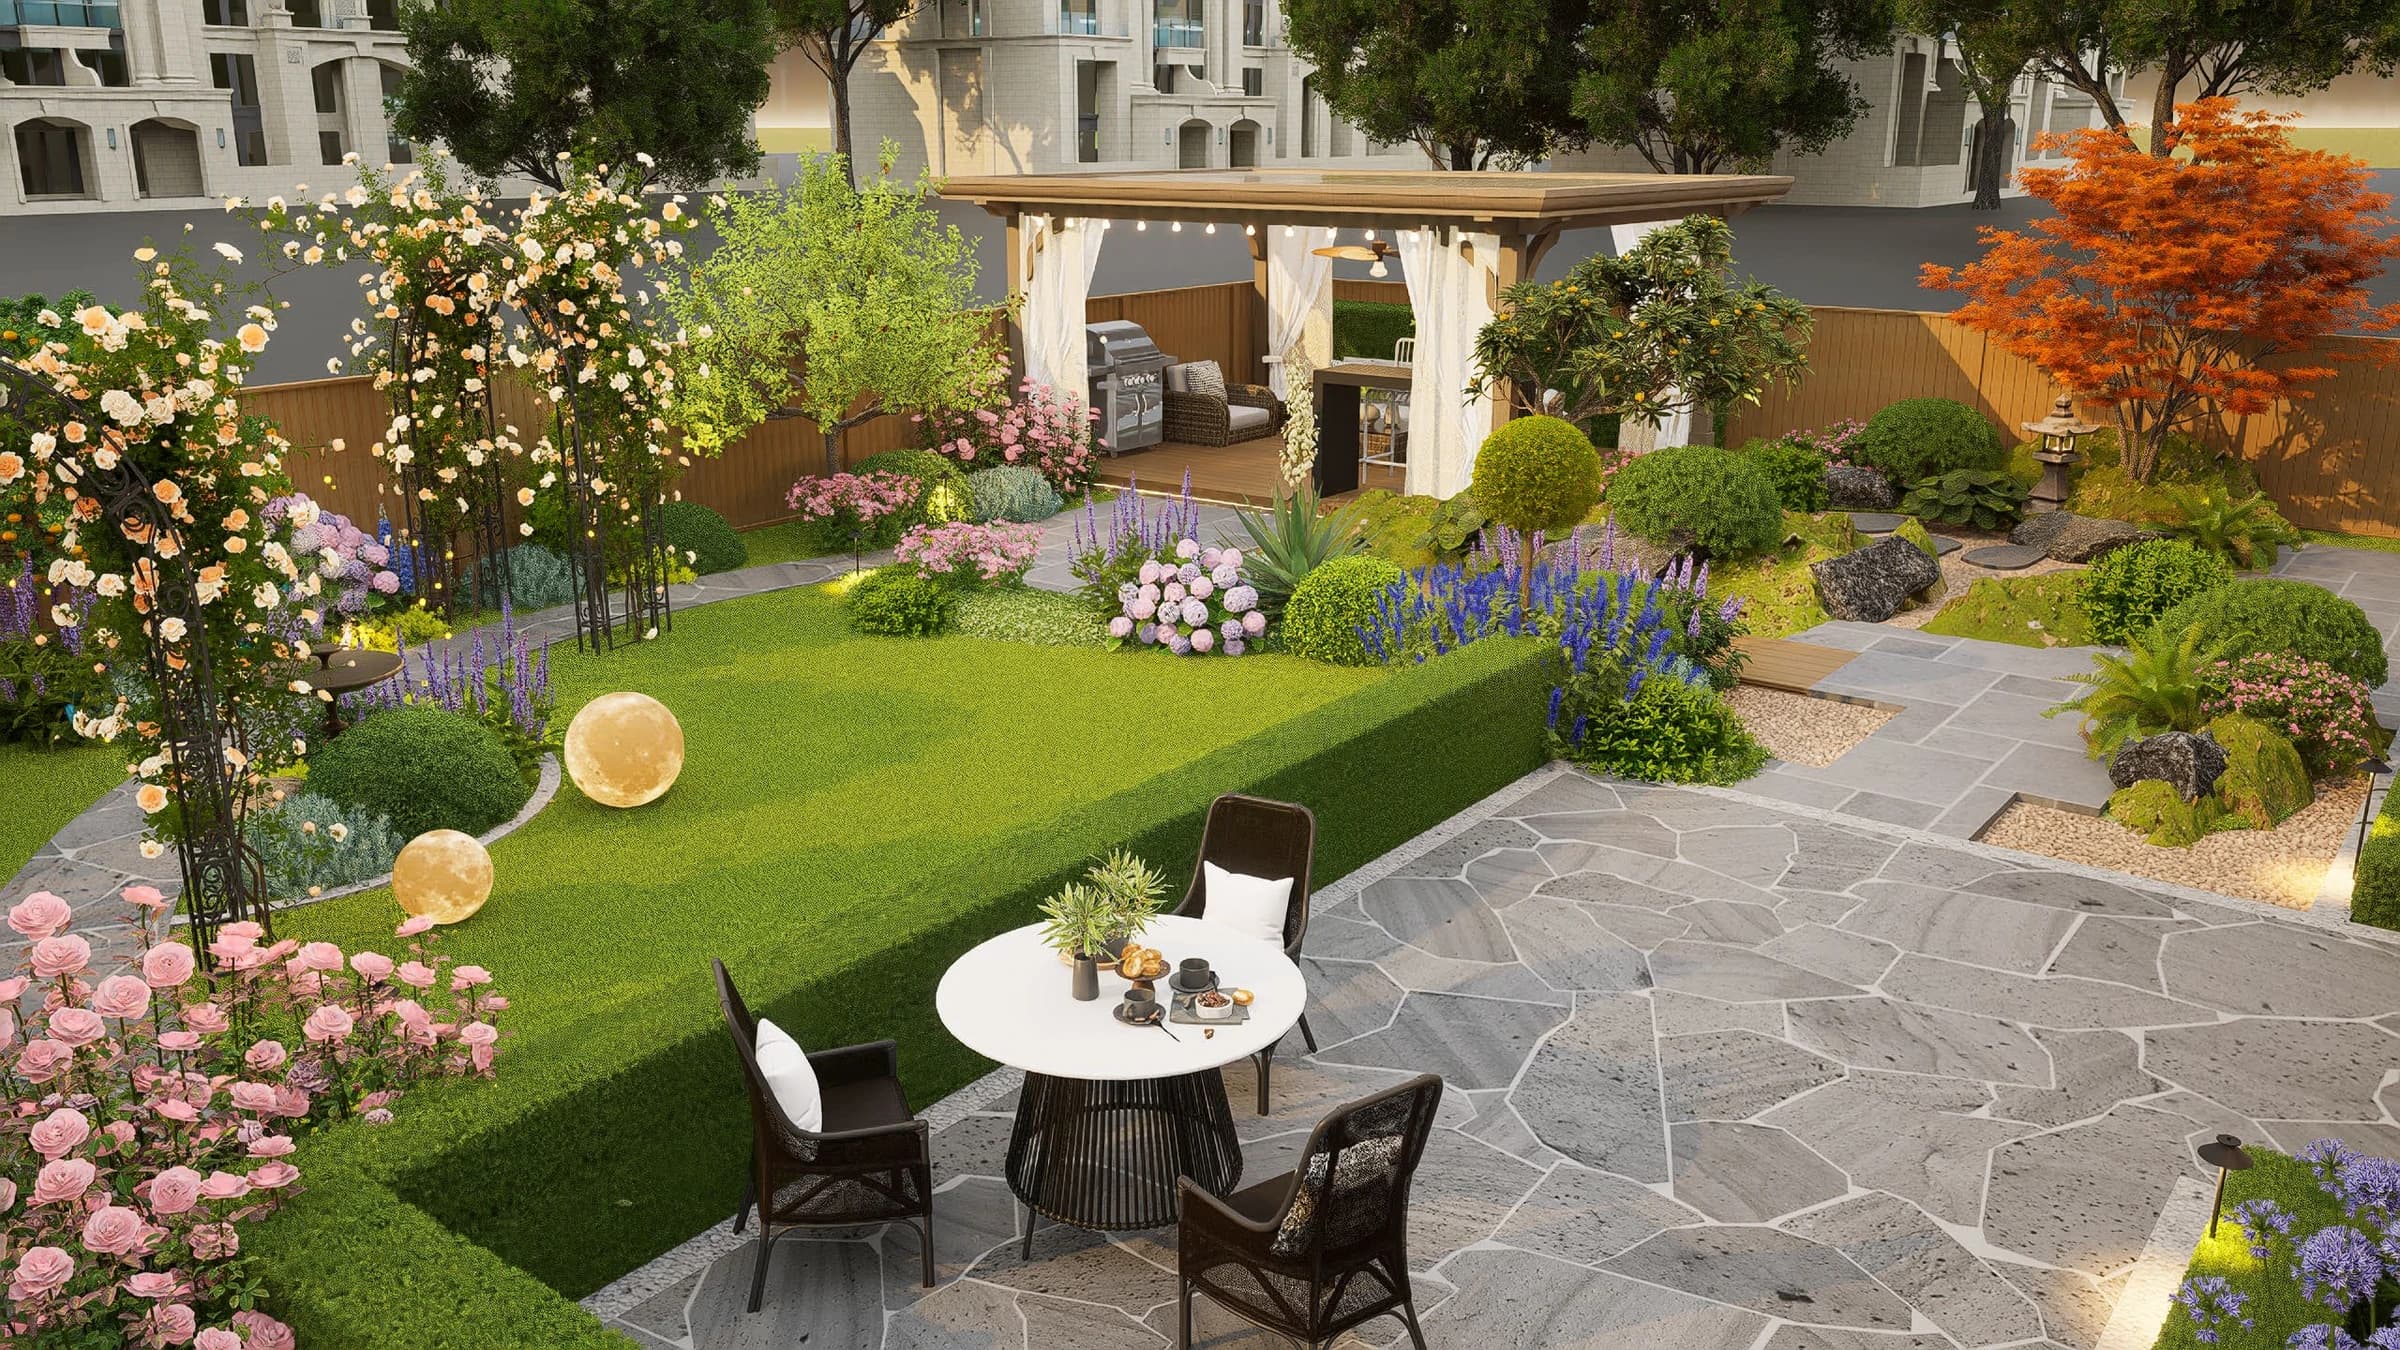 DESIGN VISUALIZATION
- DESIGNER
- Peilin Li
- PROJECT TYPE
- Front, back & side yards
- LOCATION
- Saratoga, California
- STATUS
- Design proposal
01 / THE BRIEF
A reason to step outside.
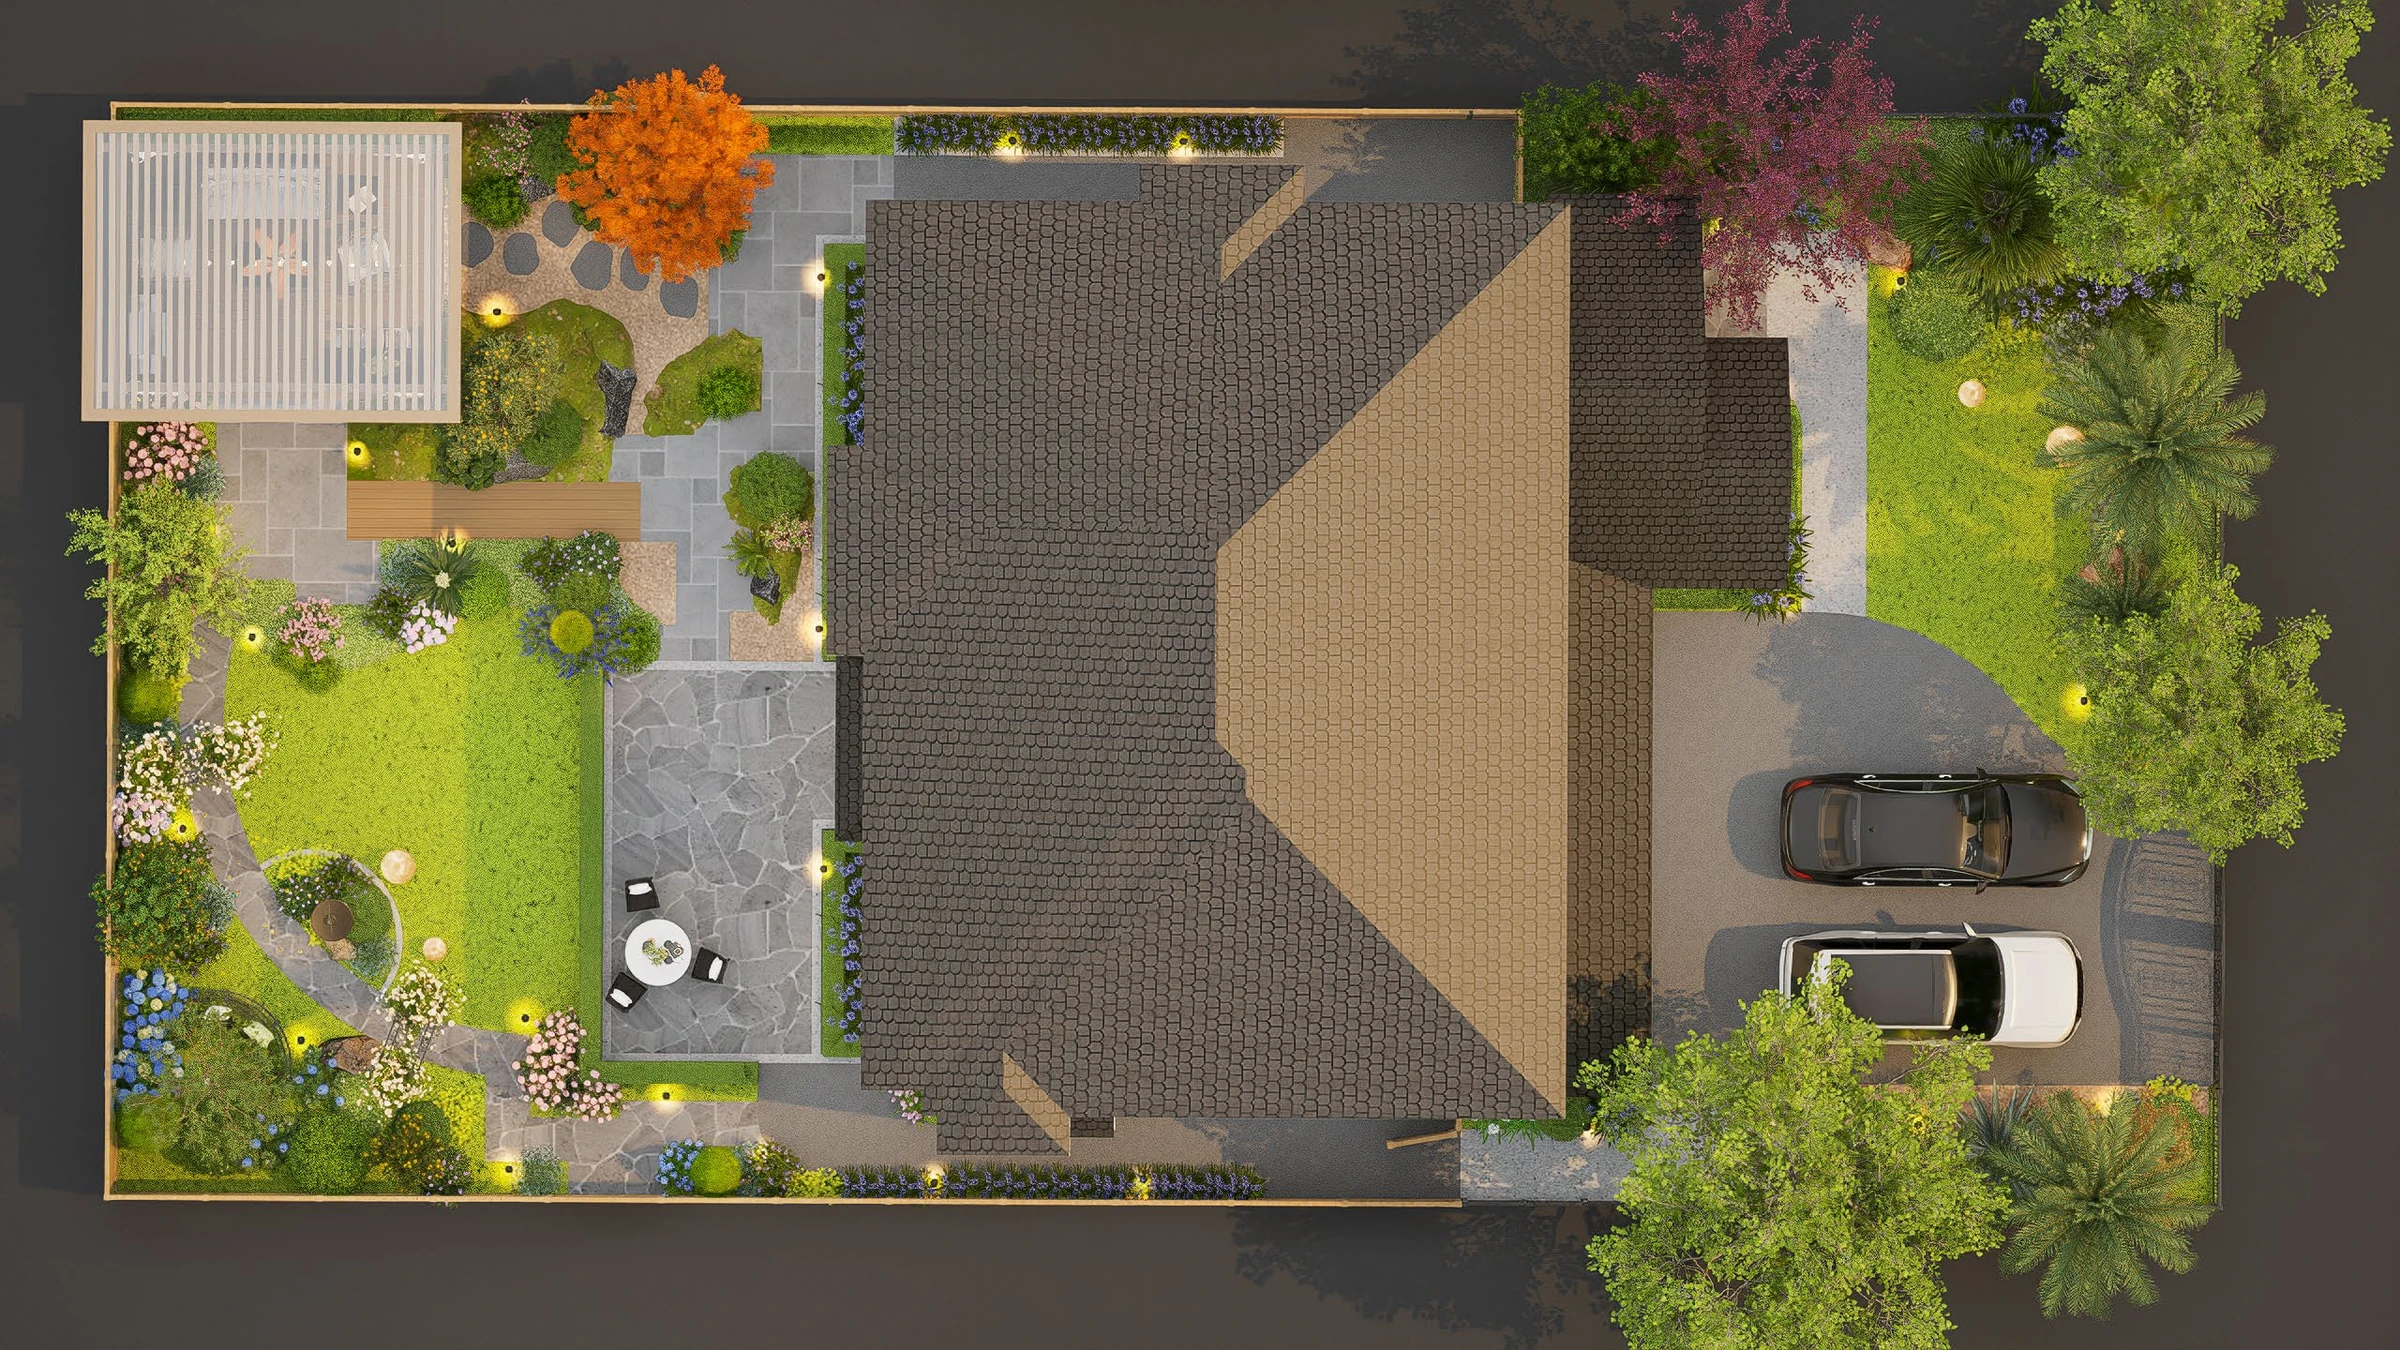
The homeowners wanted a garden that felt more inviting and easier to move through, with places to relax, enjoy the planting and welcome friends. The proposal gives the outdoor spaces a clearer structure: a planted arrival, an open lawn, a flowering walk and a pavilion to settle into.
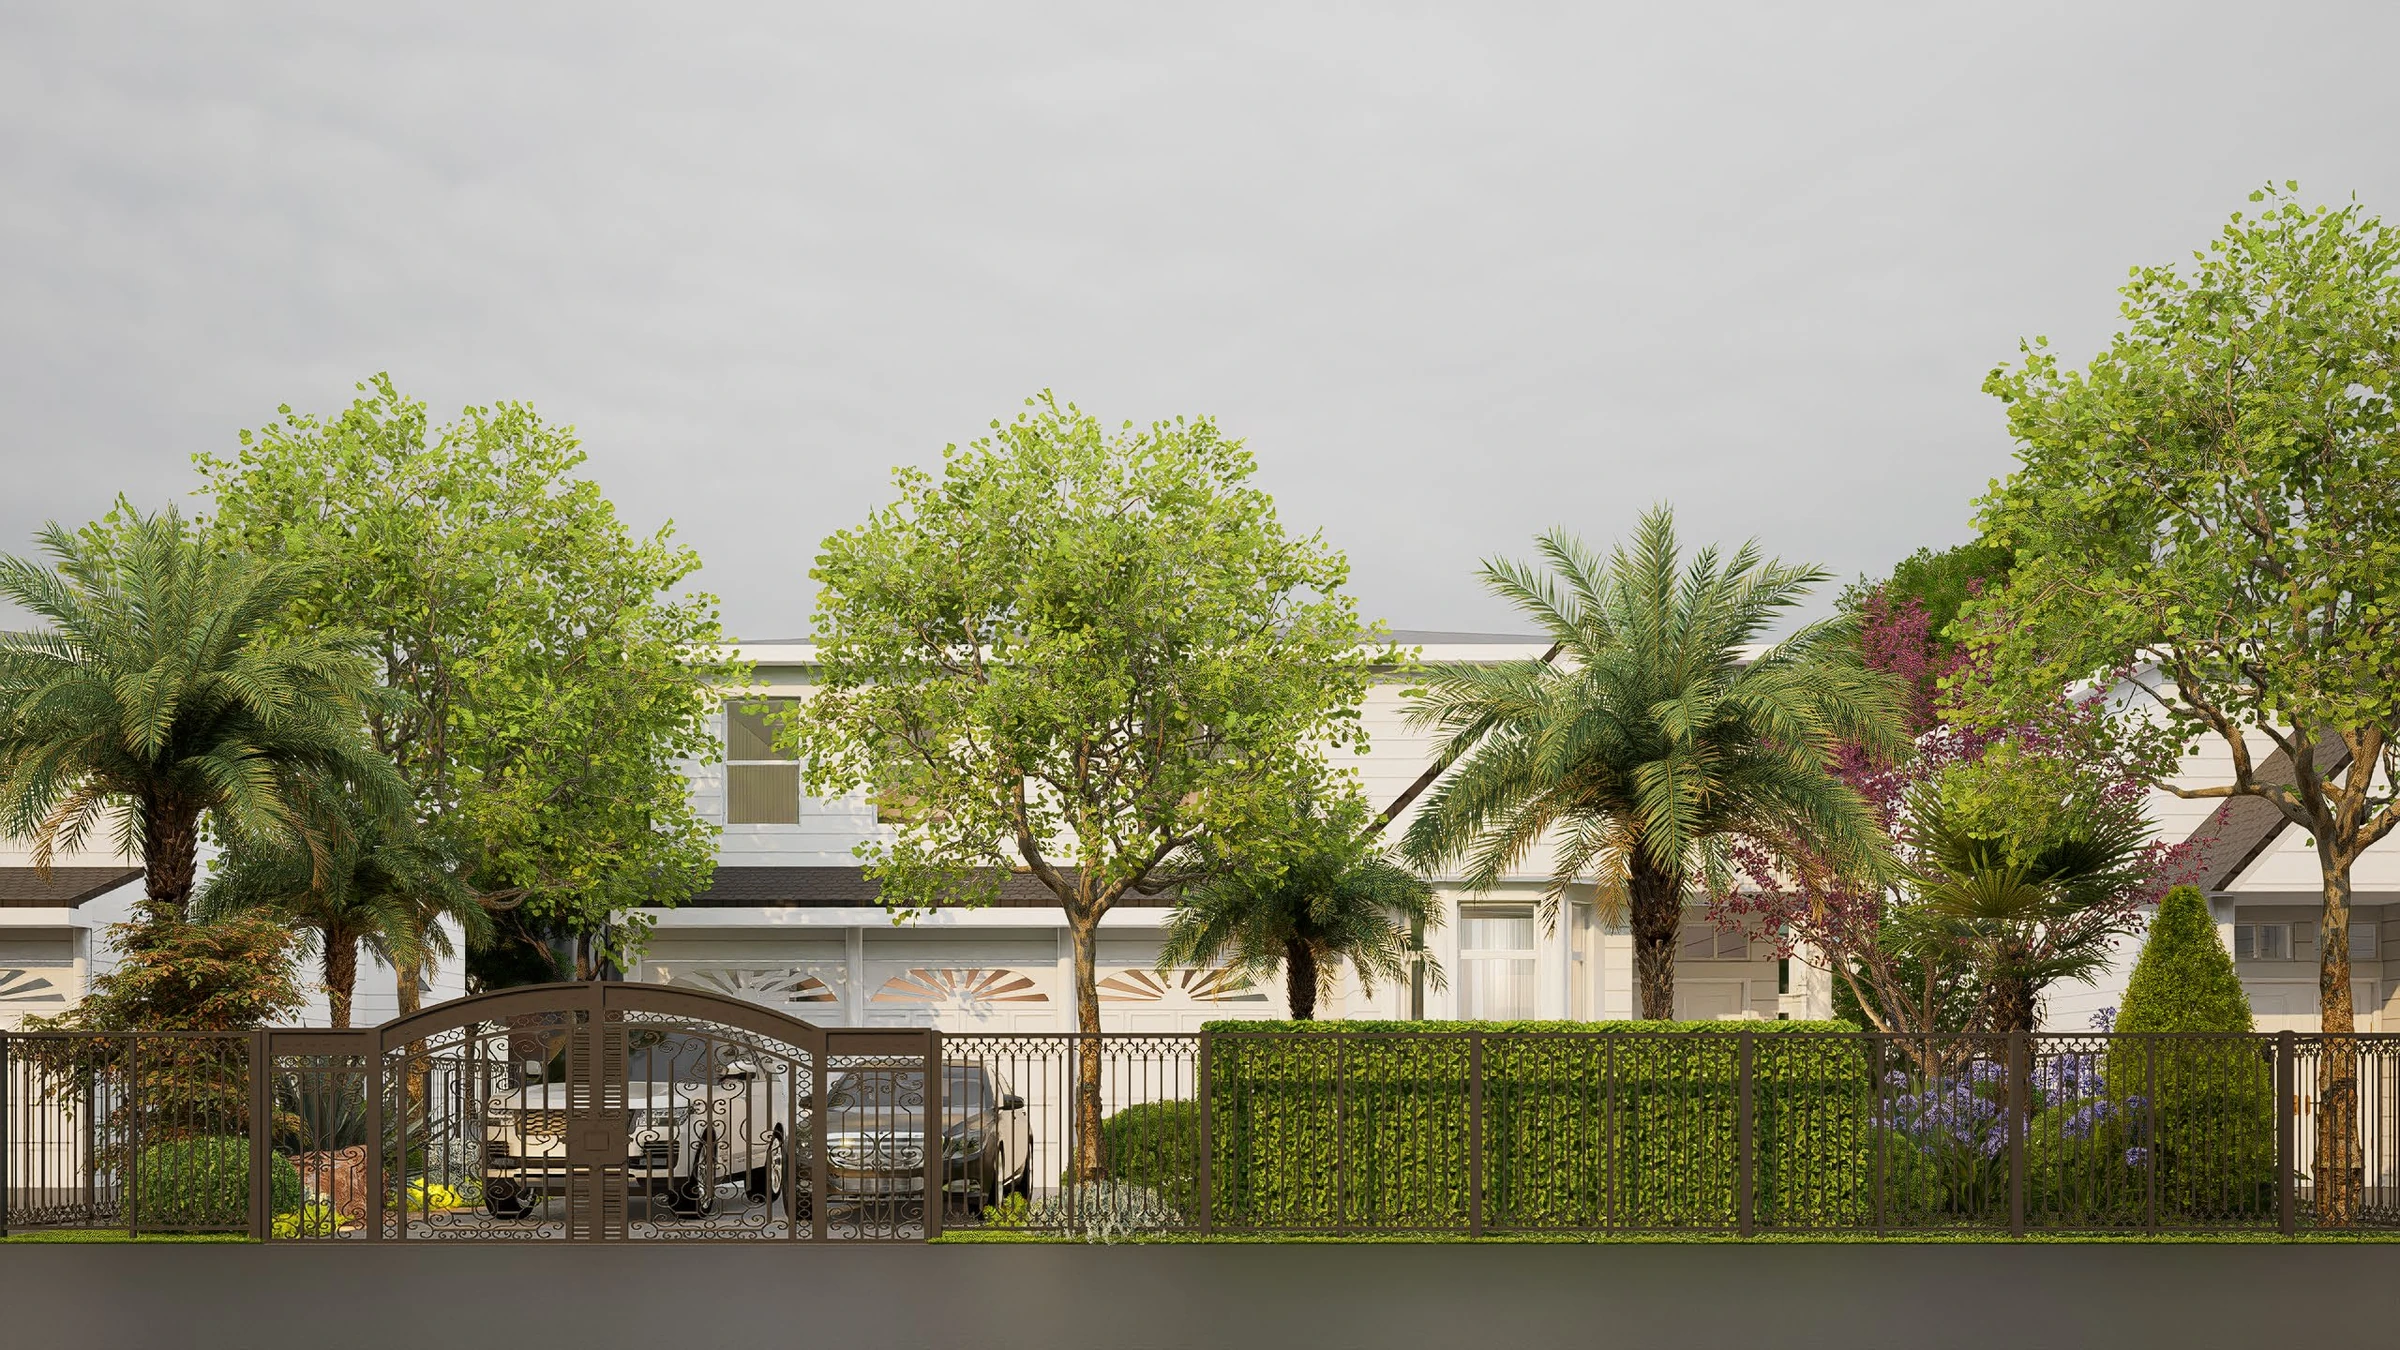
Arrive Ironwork and layered planting give the entrance a garden character.
Wander Rose arches and fruit trees turn a path into a sequence of changing views.
Stay A terrace and sheltered pavilion offer different places to slow down.
02 / A WELCOMING ARRIVAL
The garden begins at the gate.
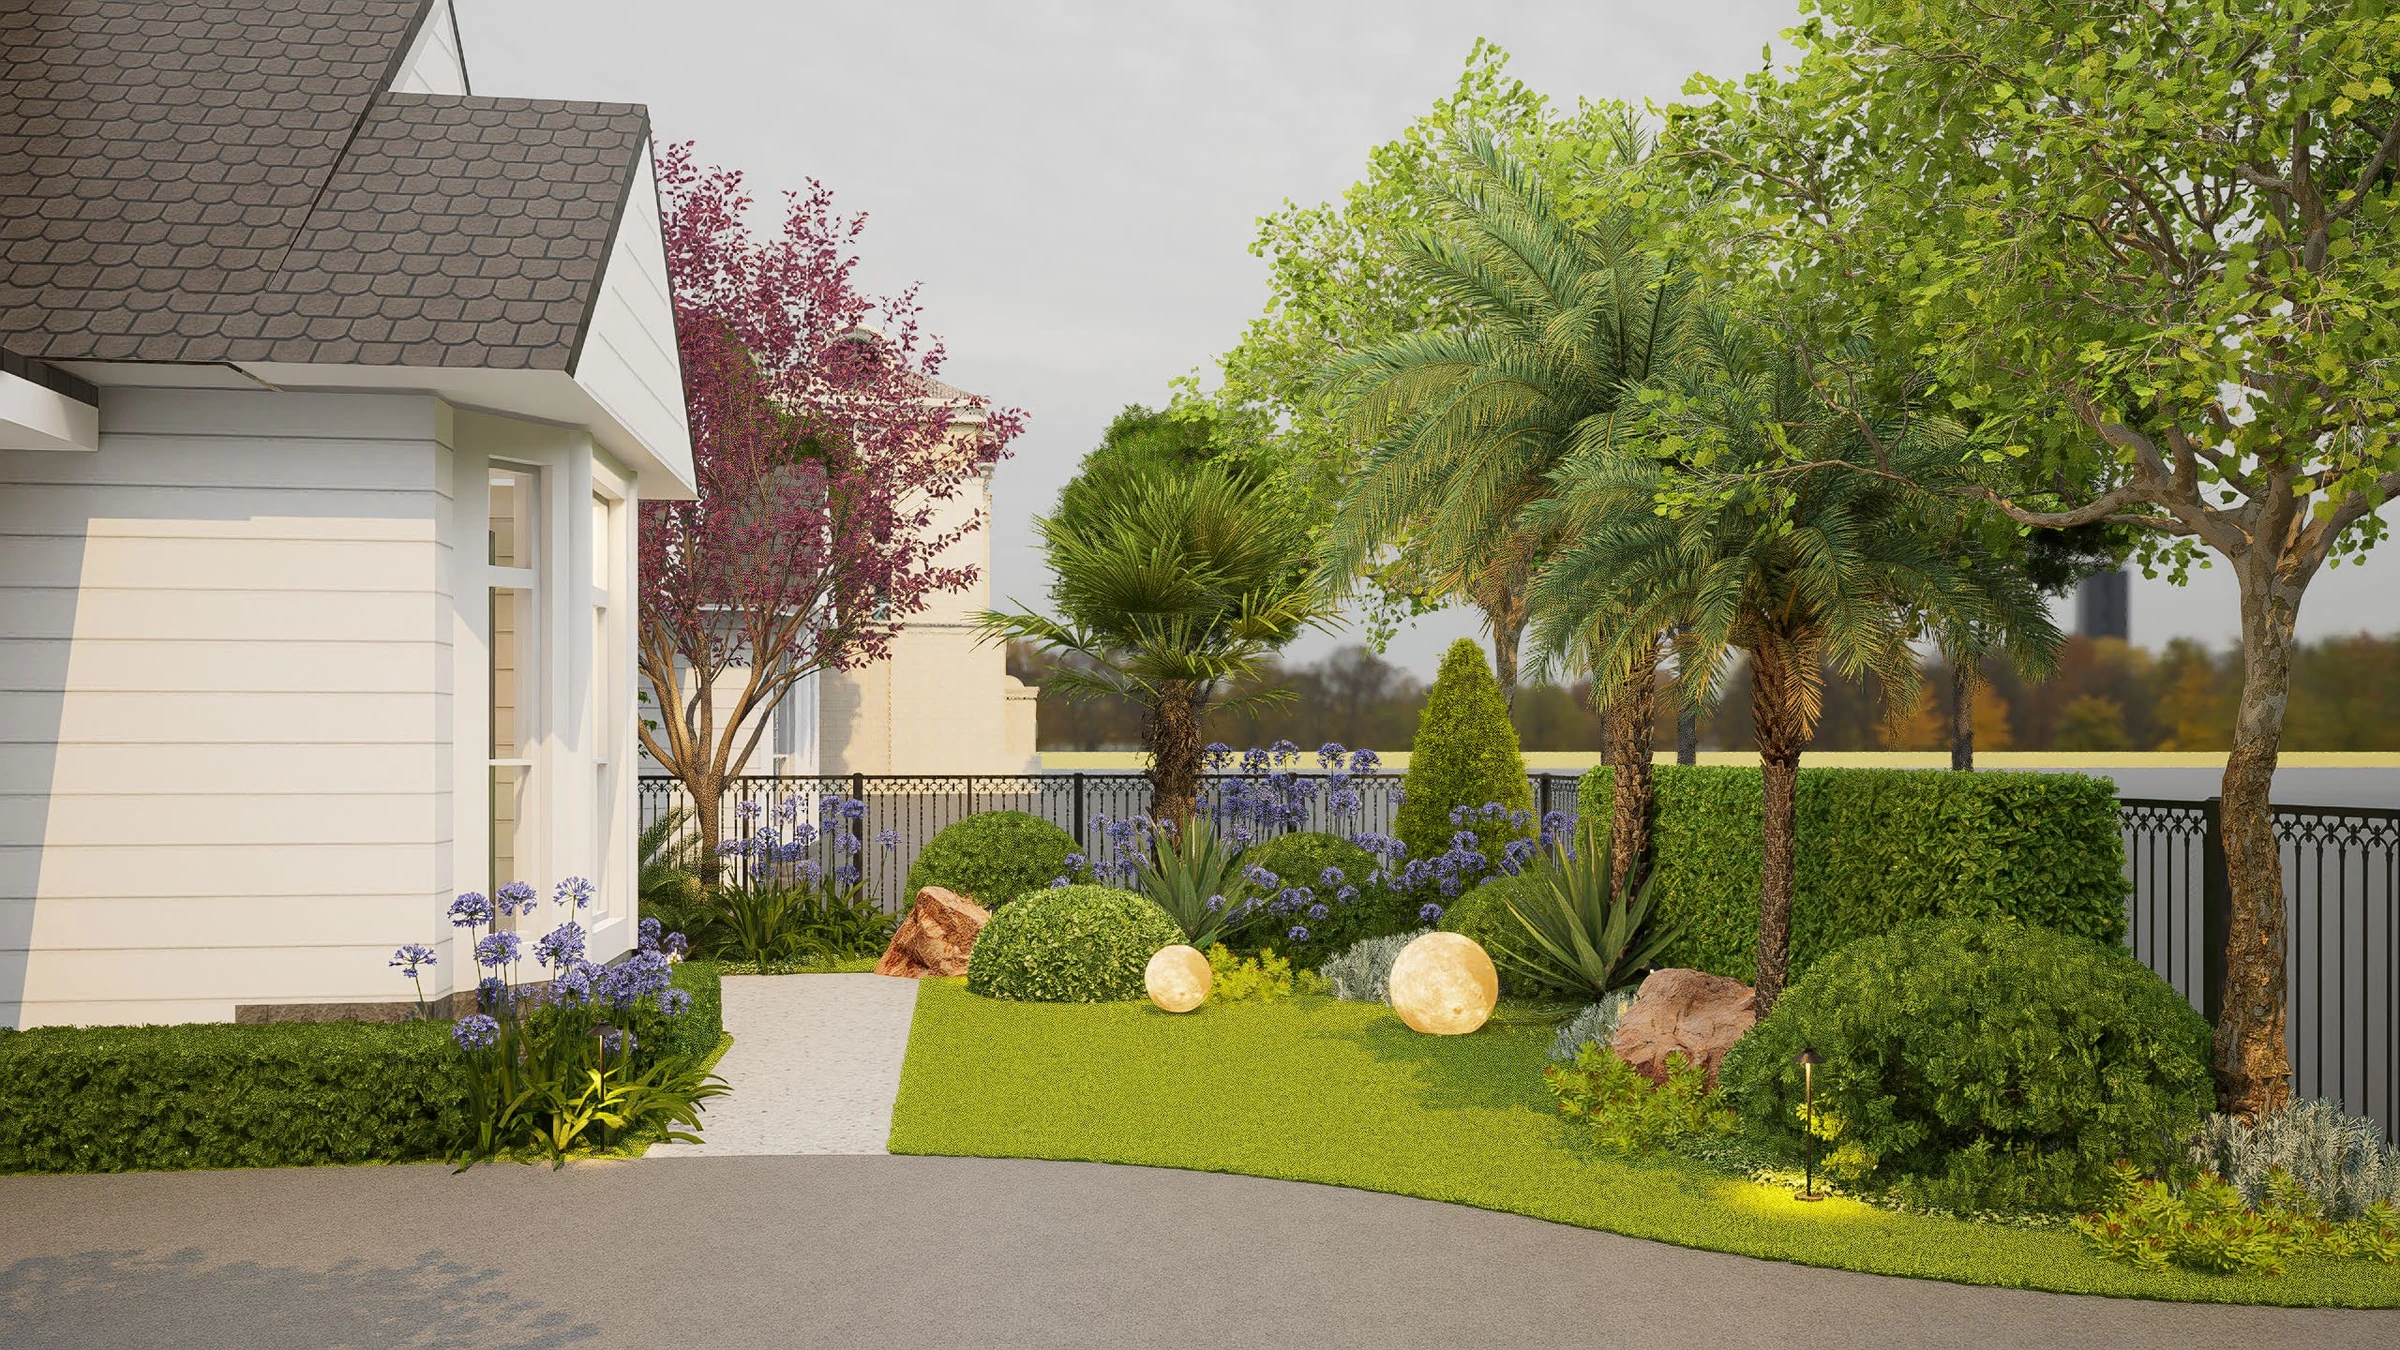
The front garden balances the practical space of the driveway with the softer experience of arriving home. Iron fencing, clipped hedges and layered foliage frame the house, while planting along the entry path brings the garden close to the everyday journey to the door.
03 / THE FLOWERING WALK
Take the path through the roses.
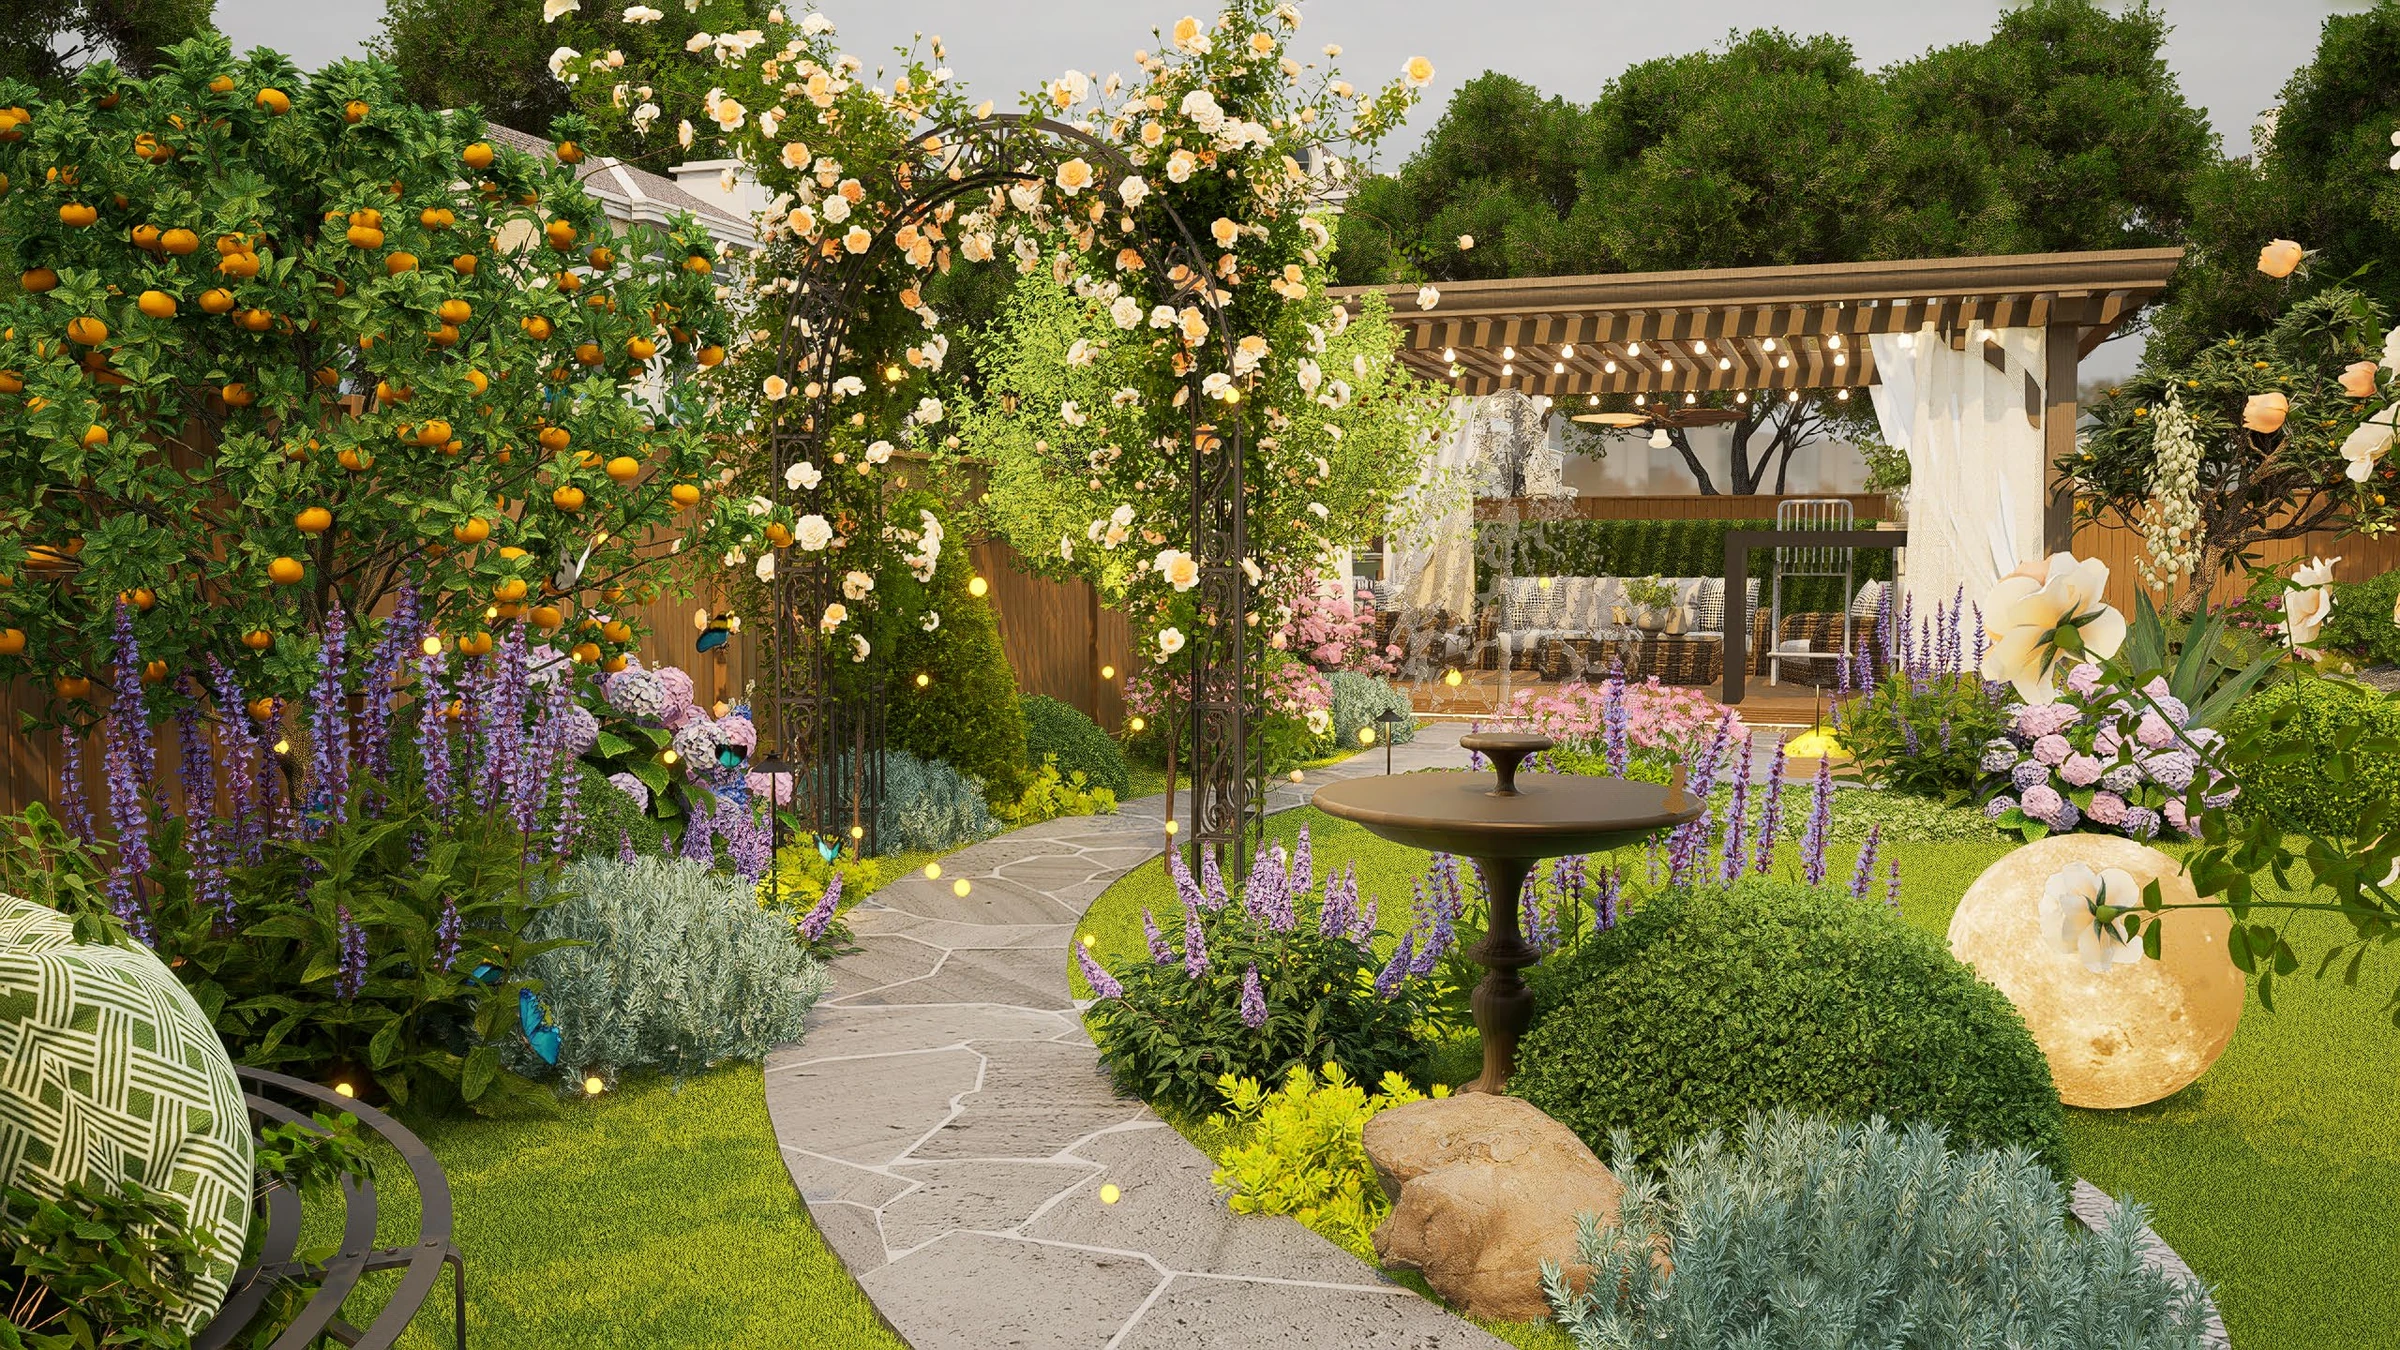
A clear lawn gives the backyard its center. Around its edge, a curved stone path threads through rose-covered arches, flowering borders and fruit trees. The arches frame the pavilion beyond, making the walk there part of the pleasure of the garden.
04 / TWO WAYS TO PAUSE
Company, and a quiet corner.
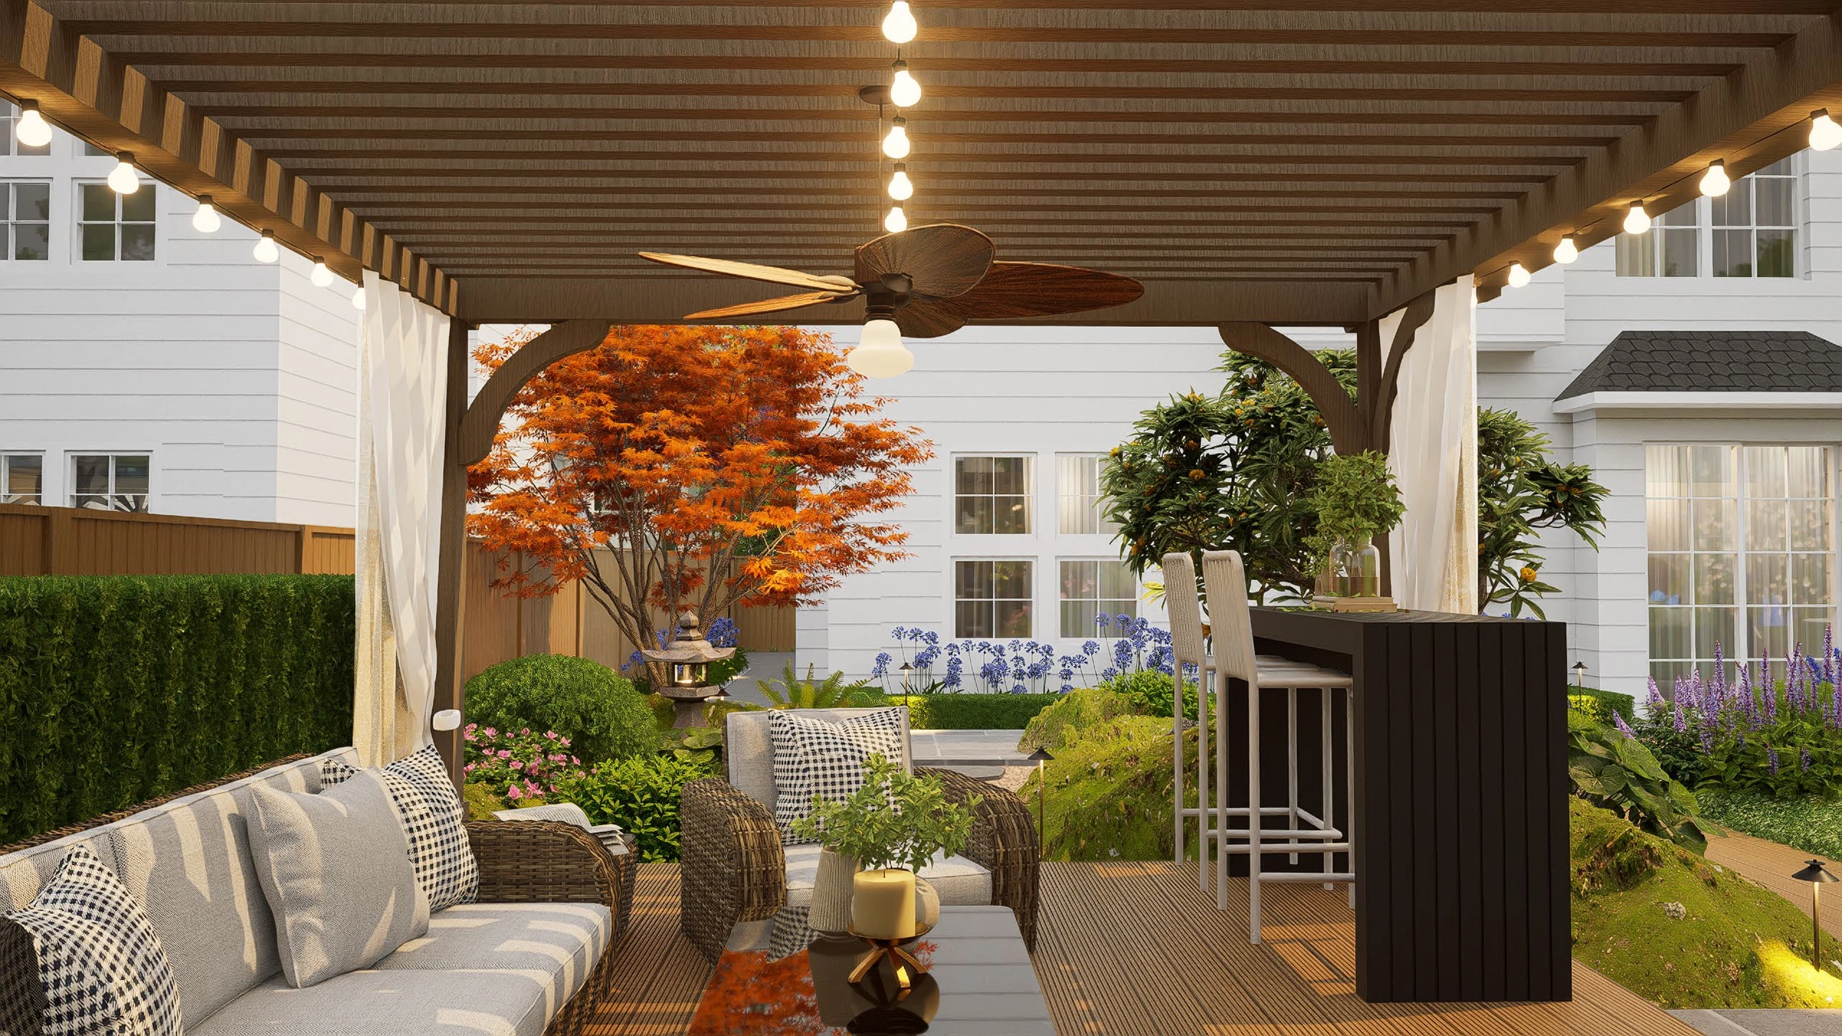
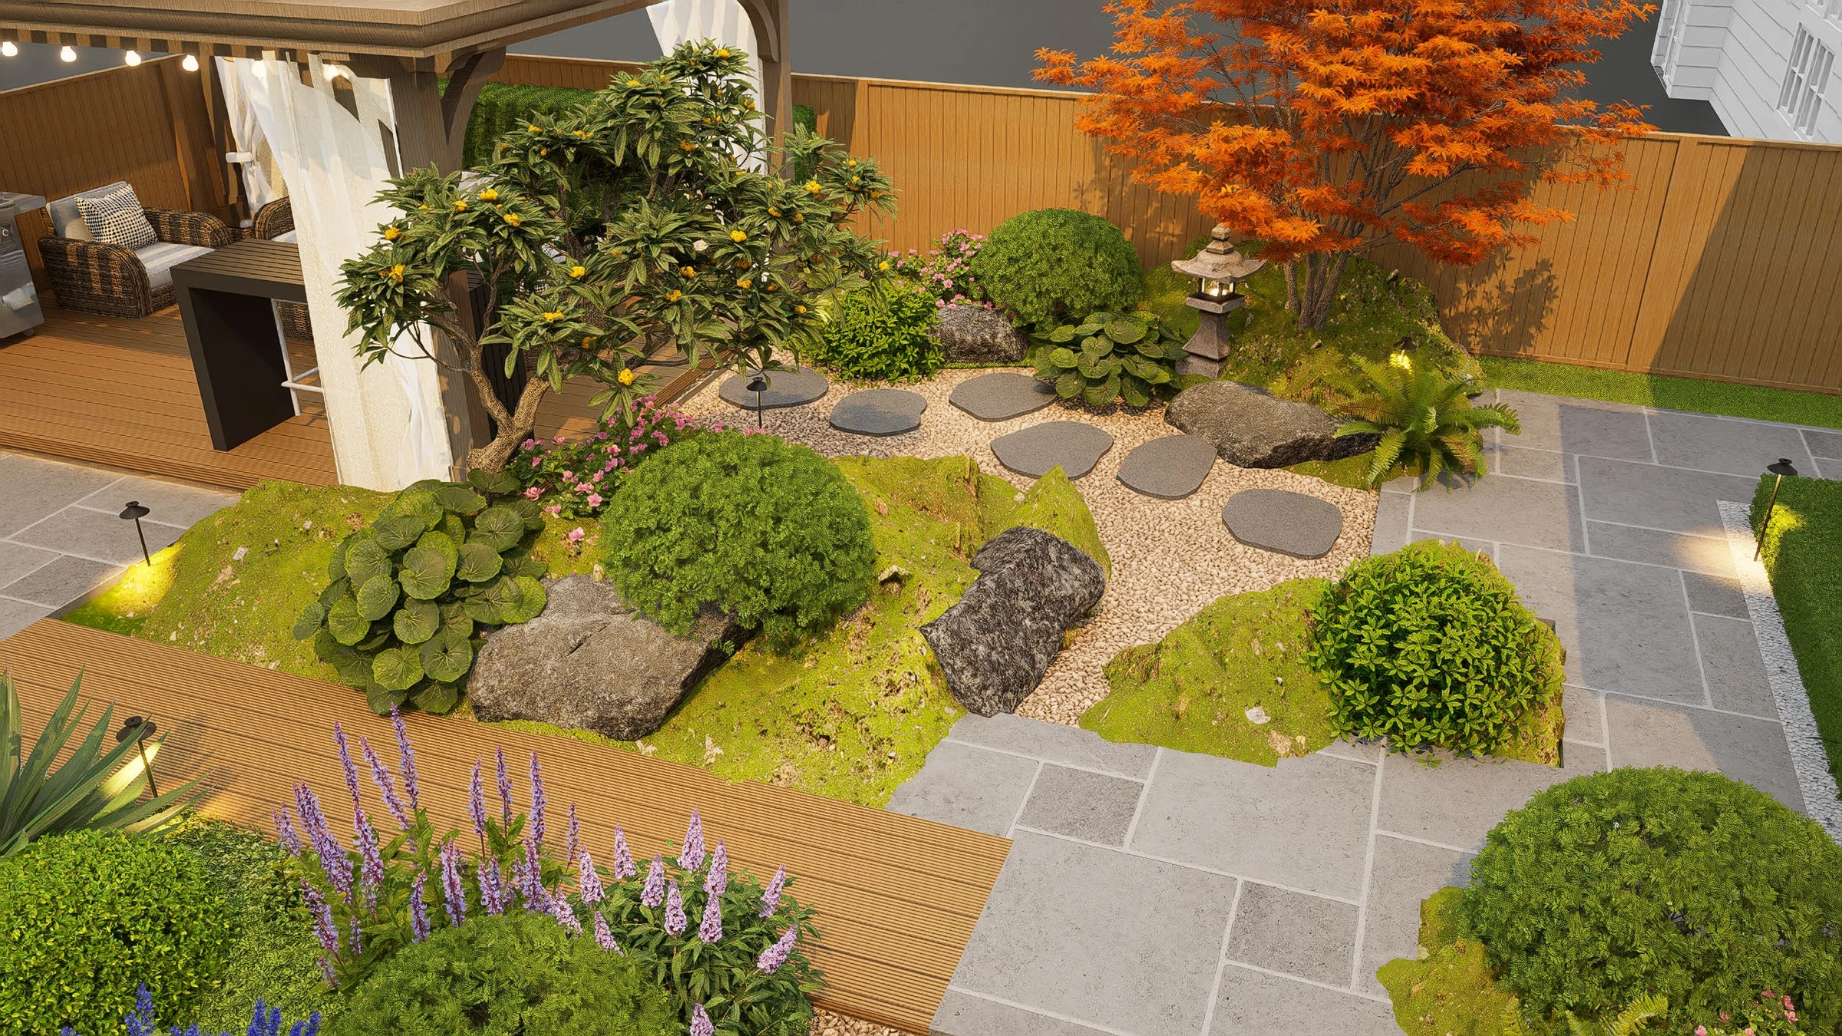
The timber pavilion offers a sheltered place for conversation, with lounge seating and an outdoor counter. Beside it, the planting shifts in character: stepping stones, gravel, boulders and a maple create a small Japanese-inspired retreat. The two spaces share a planted edge, bringing distinct moods into the same garden.
05 / INTO THE EVENING
Linger a little longer.
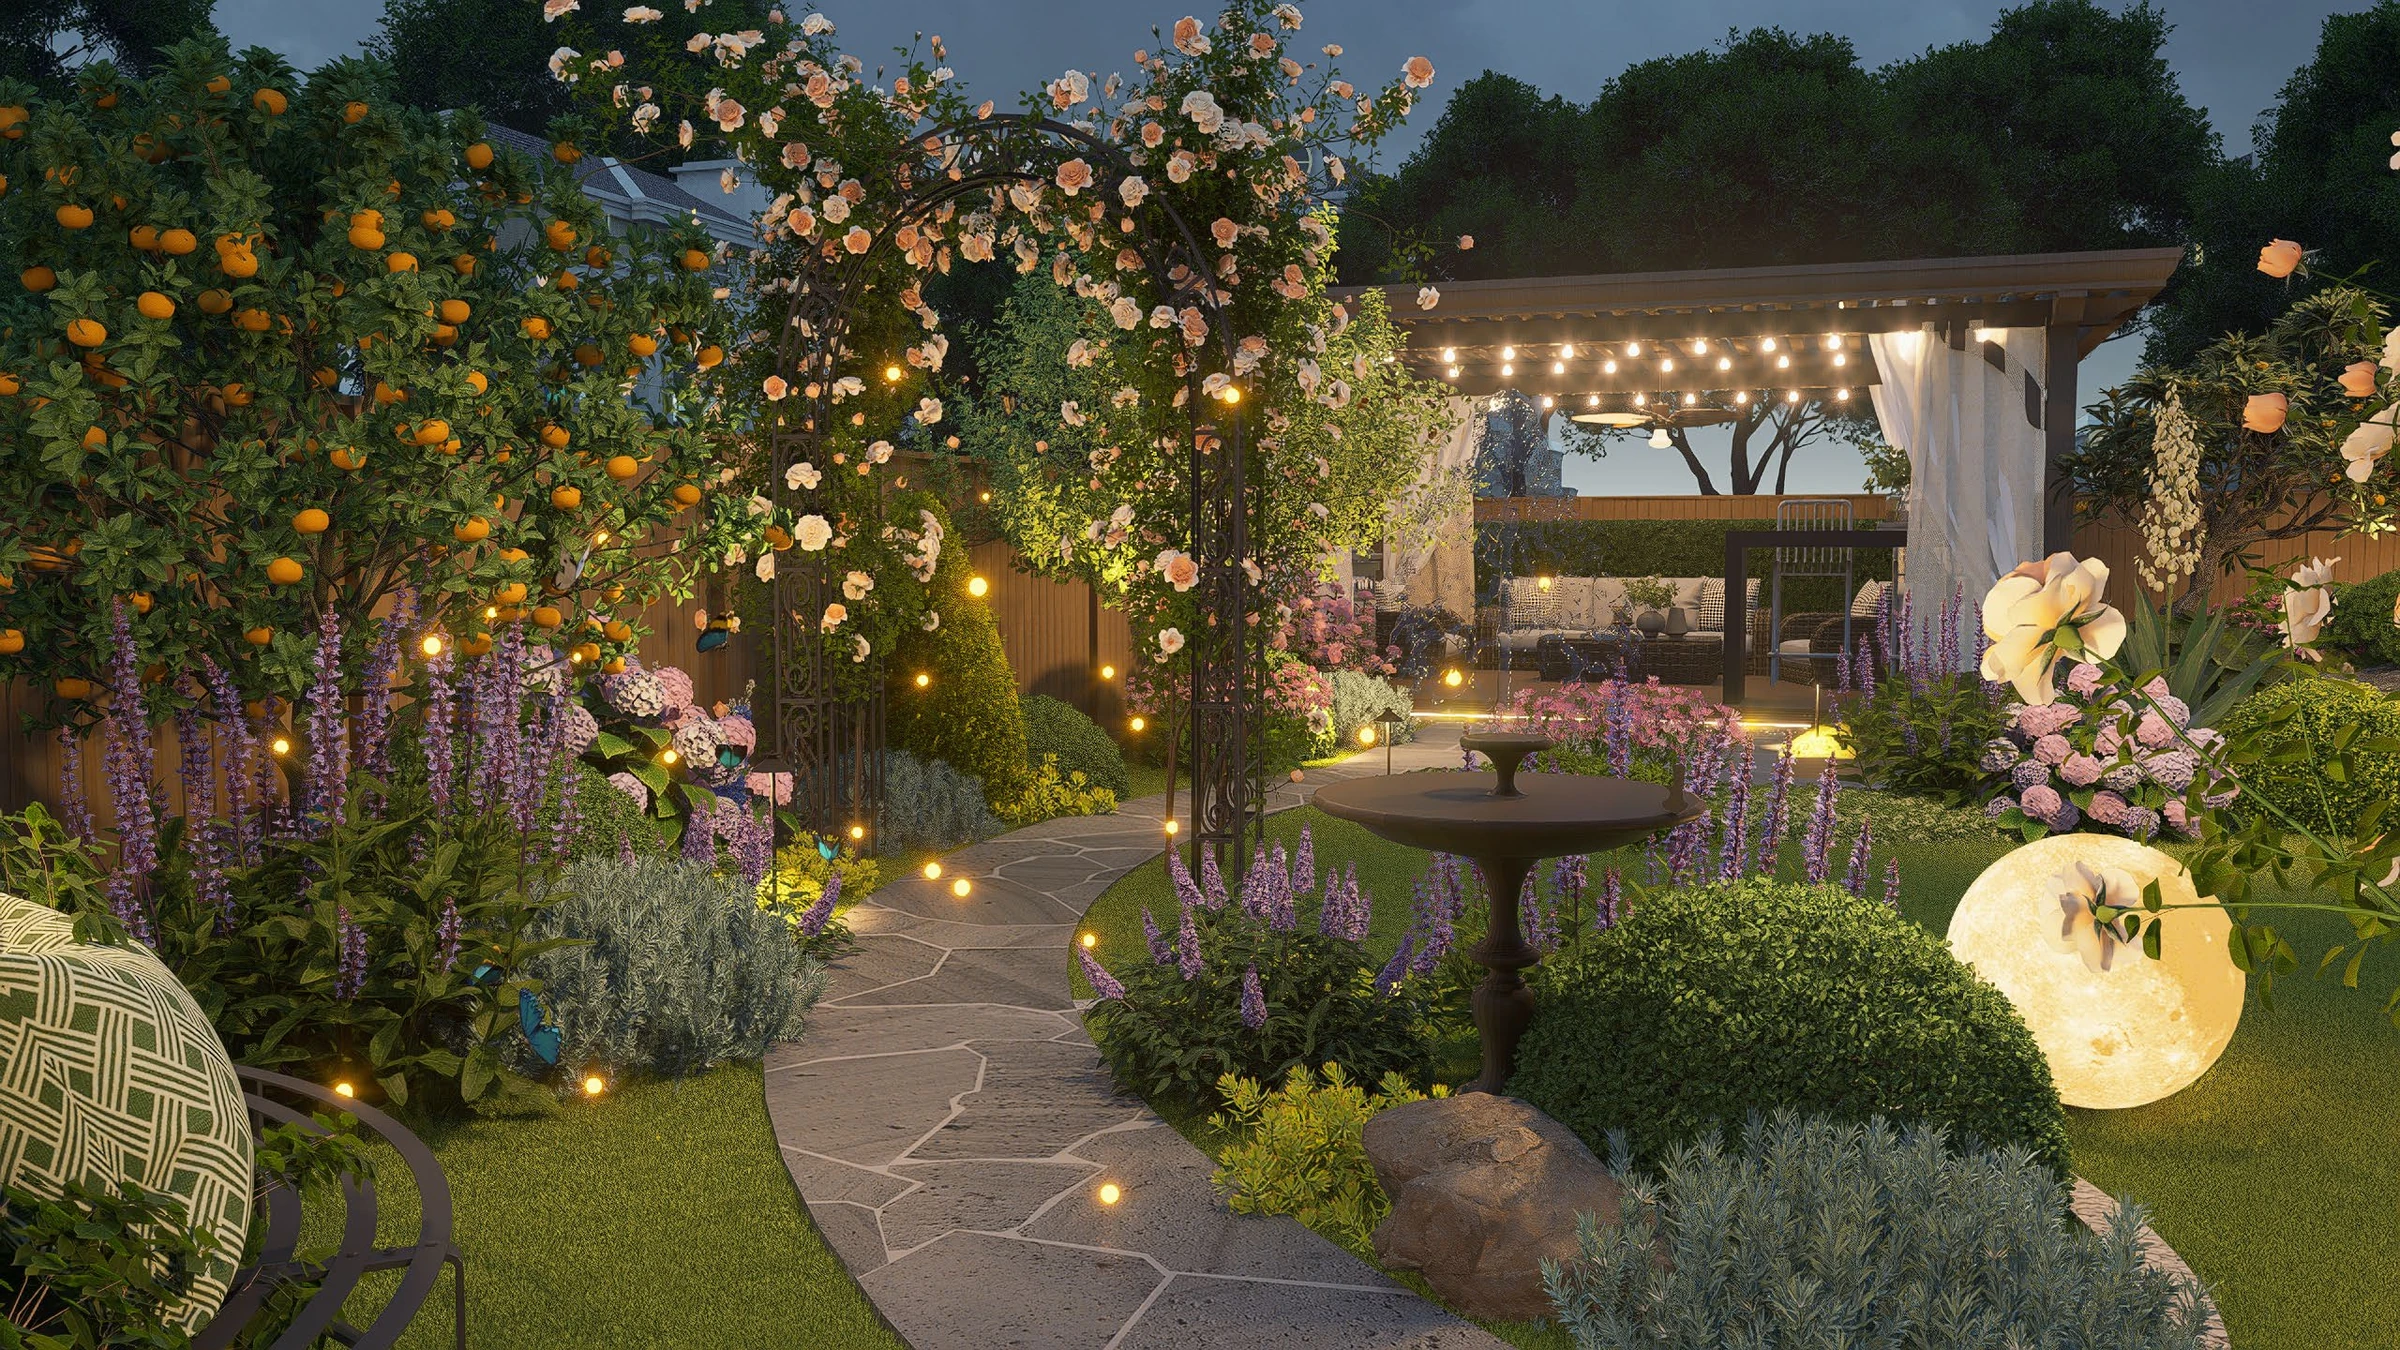
The evening study follows the same route in a different light. Small lights trace the path, flowers catch the warm glow, and the pavilion becomes a destination beyond the rose arches.
This case study presents a design proposal. All images are design visualizations, including the overhead view; they do not document completed construction.